





20 Centennial DriveMinto, NB E4B 3R9
Description
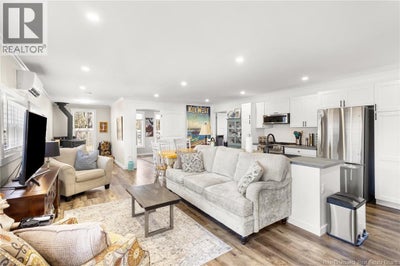
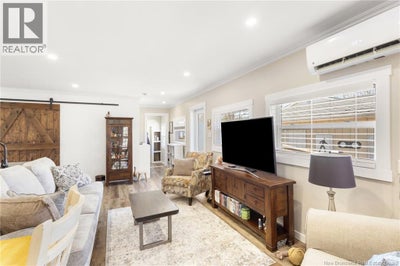
Welcome to 20 Centennial Drive, offering flexibility as a single-family home, in-law suite, or income property. The front unit features a 1-bedroom, 1-bath layout with an open-concept kitchen and living area, an upstairs bedroom with loft space, main floor laundry, and an unfinished basement for storage. Currently rented until November 2026, it provides steady income. The attached addition, built in 2019 and updated in 2025, offers 3 bedrooms and a bright open-concept kitchen, dining, and living space. Recent upgrades include a refreshed kitchen, new appliances, and a heat pump. A wood stove adds warmth, while the bathroom features an oversized spa-like shower with a sliding barn door. The third bedroom includes convenient main floor laundry. Each unit has its own private outdoor area, maximizing the use of the lot. Additional features include a metal roof, single-car garage with wood stove, and an attached storage shed. Easily convert back to one home if desired by opening the connecting wall. A great opportunity for investors or homeowners seeking a mortgage helper! Seller is offering a $1,000 credit toward the Buyer's closing costs on closing, subject to an accepted Agreement of Purchase and Sale and lender approval, where applicable. (id:31684)
Property Information
- Property type
- Residential
- Sub-type
- Single Family Residence
- Structure type
- House
- Year built
- 1941
- Stories
- 1
- Living area
- 2,160 Sq Ft
- Lot size
- 0.28 acres
- Lot dimensions
- 0.28
- Ownership
- Freehold
- Listing #
- NB136302
Property Features
- Cooling
- Heat Pump
- Heating
- Baseboard · Heat Pump · Electric · Wood
- Flooring
- Carpet · Ceramic Tile · Laminate · Vinyl · Wood
- Parking
- Underground · Heated Garage · Detached
- Lot features
- Wooded
- Construction
- Vinyl Siding
- Foundation
- Block
- Sewer
- Public Sewer
- Water source
- Well
Rooms
Main level
- Bath (# pieces 1-6)8'3'' x 13'6''
- Primary Bedroom9'6'' x 22'0''
- Other6'9'' x 10'0''
- Foyer10'0'' x 6'0''
- Other8'4'' x 10'5''
- Bath (# pieces 1-6)5'7'' x 7'2''
- Bedroom9'8'' x 16'4''
- Bedroom9'6'' x 9'8''
- Bedroom9'0'' x 12'9''
- Dining Room7'8'' x 8'0''
- Dining Room10'9'' x 13'4''
- Kitchen8'0'' x 18'8''
- Kitchen8'0'' x 15'8''
- Laundry8'4'' x 10'5''
- Laundry3'0'' x 5'0''
- Living Room10'8'' x 23'6''
- Living Room9'0'' x 10'6''
Financial Details
- Annual taxes
- $2,719
- Parcel number
- 60021789
Directions
Main St turns into Centennial Dr

Listing Courtesy: Keller Williams Capital Realty
Data Terms of Use
This website is operated by EXIT Realty Advantage, a brokerage who is a member of The Canadian Real Estate Association (CREA). The content on this website is owned or controlled by CREA. By accessing this website, the user agrees to be bound by these terms of use as amended from time to time, and agrees that these terms of use constitute a binding contract between the user, EXIT Realty Advantage, and CREA.
Copyright
The content on this website is protected by copyright and other laws, and is intended solely for the private, non-commercial use by individuals. Any other reproduction, distribution or use of the content, in whole or in part, is specifically prohibited. Prohibited uses include commercial use, “screen scraping”, “database scraping”, and any other activity intended to collect, store, reorganize or manipulate the content of this website.
Trademarks
REALTOR®, REALTORS®, and the REALTOR® logo are certification marks that are owned by REALTOR® Canada Inc. and licensed exclusively to The Canadian Real Estate Association (CREA). These certification marks identify real estate professionals who are members of CREA and who must abide by CREA’s By-Laws, Rules, and the REALTOR® Code. The MLS® trademark and the MLS® logo are owned by CREA and identify the professional real estate services provided by members of CREA.
Liability and Warranty Disclaimer
The information contained on this website is based in whole or in part on information that is provided by members of CREA, who are responsible for its accuracy. CREA reproduces and distributes this information as a service for its members, and assumes no responsibility for its completeness or accuracy.
Amendments
EXIT Realty Advantage may at any time amend these Terms of Use by updating this posting. All users of this site are bound by these amendments should they wish to continue accessing the website, and should therefore periodically visit this page to review any and all such amendments.
Minto Market Statistics
How this home compares to 38 active listings in Minto, NB
| Minto median | This listing | |
|---|---|---|
| Median listing price | $280,000 | $379,900 |
| Median days on market | 73 | — |
| Median Sq Ft | 1,200 | 2,160 |
| Median price / Sq Ft | $182 | $176 |
Market statistics compiled from active EXIT Realty® and MLS listings in Minto, NB.
Commute Calculator
Explore commute times from 20 Centennial Drive, Minto, NB E4B 3R9.
More homes to consider
View similar homes View nearby homes$49,900
Nearby< 0.1 km12 Centennial DriveMinto, NB E4B3R9#28955716


Similar Home Values
Comparable nearby listings and their asking prices.
| Address | Price | Beds | Baths | Sq Ft |
|---|---|---|---|---|
| 14 King Street, Minto, NB | $349,900 | 5 | 3 | 3,100 |
| 288 Pleasant Drive, Minto, NB | $369,900 | 3 | 2 | 1,555 |
| 6 8 Harbour Street, Newcastle Creek, NB | $379,900 | 5 | 3 | 2,792 |
| 247 Post Road, Minto, NB | $369,900 | 3 | 2 | 1,152 |


