


707 Glenn CircleRaymore, MO 64083
Eastbrooke at Creekmoor · Cass County
Description
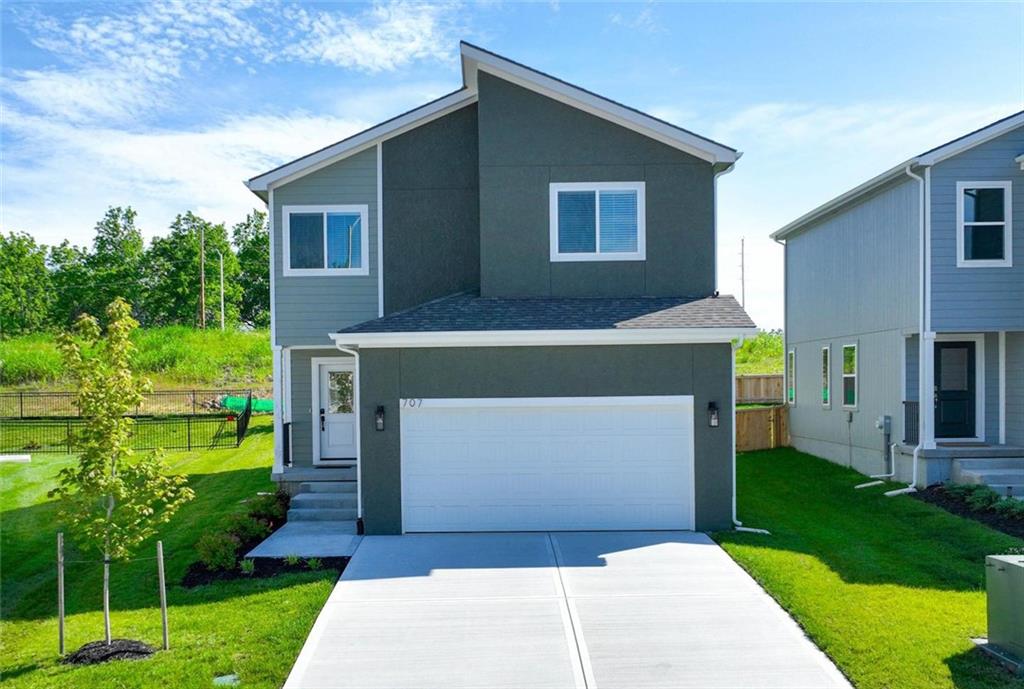
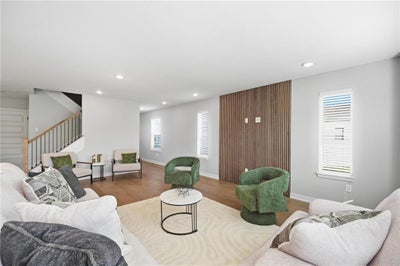
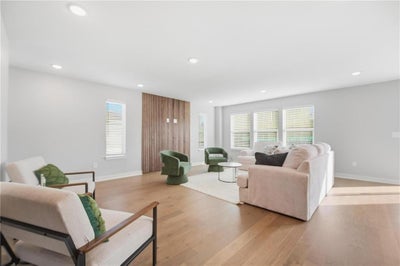
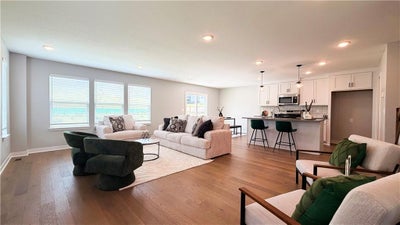
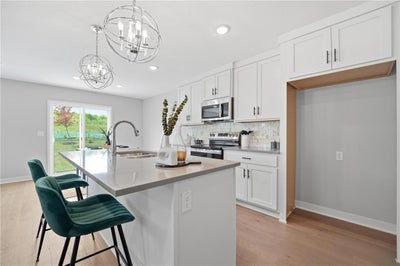
**Eligible for $7500 Limited Time Seller Credit to Use Toward Closing Costs, Upgrades, or Interest Rate Buydown** Already priced $14,000 below reproduction cost, this exceptional new construction home offers luxury finishes, modern design, and one of the best values in Creekmoor and the surrounding Raymore area. Situated on a quiet cul-de-sac with no rear neighbors, this almost 2000sqft 4-bedroom, 3.5-bath home combines privacy, comfort, and convenience. The open main level features beautiful wood flooring and a layout that invites your furnishing and decor creativity and your social connections. The open kitchen showcases quartz countertops, stainless steel appliances, bright cabinetry, abundant natural light, and an oversized walk-in pantry that can accommodate groceries and small appliances alike. Upstairs, two secondary bedrooms share a large double-vanity bathroom with shower/tub combo, while a third bedroom enjoys its own private full bathroom that is perfect for guests, multi-generational living, or a home office. The generous primary suite offers a bright and relaxing bath with dual vanities, quartz countertops, a tiled shower, and oversized linen closet. Enjoy peaceful backyard views with no homes directly behind you, plus a partially fenced yard with additional trees ready for your finishing touches. Four bedrooms not enough? Consider having the builder finish the basement with a rec room, 5th bedroom, and 4th full bathroom for a total of 2575 square feet! Located steps from the golf course and just moments from Creekmoor’s resort-style amenities and local shopping, dining, schools, and everyday conveniences. This is a rare opportunity to own a brand-new home with premium finishes, flexible living spaces, and privacy in one of the area's most desirable communities. Schedule your private tour today and experience the value and luxurious lifestyle that this home delivers.
Property Information
- Property type
- Residential
- Sub-type
- Single Family Residence
- Style
- Craftsman
- Year built
- 2025
- Stories
- 2
- Living area
- 1,922 Sq Ft
- Lot size
- 0.13 acres
- Garage spaces
- 2
- Ownership
- Private
- Days on market
- 99
- MLS® Listing#
- 2626609
Property Features
- Interior
- Vaulted Ceiling(s) · Walk-In Closet(s) · Ceiling Fan(s) · Kitchen Island · Pantry
- Exterior
- Dock
- Appliances
- Solar Hot Water · Dishwasher · Disposal · Humidifier · Microwave · Electric Range · Stainless Steel Appliance(s)
- Cooling
- Electric · Ceiling Fan(s)
- Heating
- Natural Gas · Forced Air
- Flooring
- Carpet · Tile · Wood
- Basement
- Sump Pump · Bath/Stubbed
- Parking
- Attached · Garage Faces Front
- Laundry
- Laundry Room
- Patio
- Patio
- Fencing
- Partial · Wood
- Lot features
- Cul-De-Sac · Many Trees · Greenbelt
- Construction
- Lap Siding · Stucco · Wood Siding
- Roof
- Composition
- Windows
- Insulated Windows · Window Coverings
- Security
- Fire Alarm · Smoke Detector(s)
- Sewer
- Public Sewer
- Water source
- Public
Rooms
Second
- Bedroom 115x12
- Bedroom 211x12
- Bedroom 313x11
- Bedroom 411x10
First
- Dining Room11x8
- Kitchen11x12
- Living Room15x20
Schools
- Elementary
- Creekmoor
- Middle
- Raymore-Peculiar East
- High
- Raymore-Peculiar
Financial Details
- HOA
- $1,384 / AnnuallyAssociation: Creekmoor Property Owners Association
- Parcel number
- 2205535
Directions
MO-150 W, left (south) at Horridge Rd, right at 155th St., left at N Madison St., right at 163rd, right at Creekmoor Drive, then right to home. Or 155th Street to Foxridge Dr (right), then left at 163rd, left on Creekmoor Dr, then right on Glenn Circle to home. Information Center/Model located at 804 Glenn Circle. Hours: 11-5 Fri/Sa/Mon, 12-5 Sun, & 1-5 Tues.
Listing Courtesy: ReeceNichols - Lees Summit - 913-375-0245
Last Updated: 2026-06-16T00:00:00.000Z
Data Terms of Use
1. All data displayed on this website about properties for sale or lease are the proprietary asset of the Heartland Multiple Listing Service, Inc. (“HMLS”). HMLS owns all Intellectual Property Rights in and to such data, or the compilation of such data, including all copyright, patent, trade secret, or trademark rights. User will not contest HMLS’ Intellectual Property Right claims, nor assist others in doing so. User agrees that in the event User infringes upon HMLS’ Intellectual Property Rights in the property data displayed on this website, HMLS’ remedies at law are inadequate, and that HMLS is entitled to temporary and permanent injunctive relief to prohibit such an infringement.
2. User agrees that User is a bona fide potential purchaser or lessee of property in the market area served by HMLS and EXIT Realty. User agrees that any search performed by User of properties available for sale or lease utilizing this website is solely for the purpose of identifying properties in which User has legitimate and bona fide interest in buying or leasing.
3. User agrees that User shall not use this website, or any of the property data accessible on this website, for any commercial or business purpose. User shall not sell, loan, exchange, or license, or otherwise retransmit the property data accessible on this website to any third party without the express written permission of HMLS and EXIT Realty.
4. User waives any and all claims for damages of any kind against HMLS or (name of broker) by reason of Users’ use of this website, or the property data available at this website, including, but not limited to actual, punitive, special, or consequential damages, or lost profits or unrealized savings.
5. This Agreement shall be governed by the laws of Kansas. User agrees that any suit to enforce this Agreement shall be brought in the state or federal courts having jurisdiction over Johnson County, Kansas. User waives any objection to the personal jurisdiction of such courts.
6. In the event a judgment is entered against User in any action by or against User to enforce the parties’ obligations under this Agreement, User shall pay the prevailing parties’ attorneys fees and costs incurred in the prosecution or defense of such action.
7. User acknowledges and agrees that HMLS is a third party beneficiary of this Agreement and both EXIT Realty and HMLS shall each have the authority to enforce its terms against User.
Raymore Market Statistics
How this home compares to 137 active listings in Raymore, MO
| Raymore median | This listing | |
|---|---|---|
| Median listing price | $461,702 | $419,988 |
| Median days on market | 68 | 99 |
| Median Sq Ft | 2,092 | 1,922 |
| Median price / Sq Ft | $216 | $219 |
Market statistics compiled from active EXIT Realty® and MLS listings in Raymore, MO.
Commute Calculator
Explore commute times from 707 Glenn Circle, Raymore, MO 64083.
More homes to consider
View similar homes View nearby homes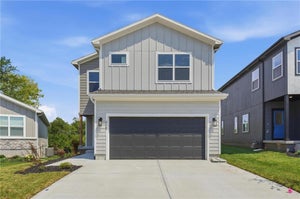




Similar Home Values
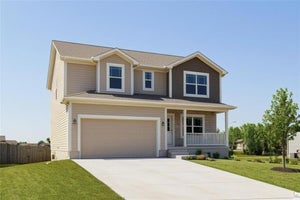
Comparable nearby listings and their asking prices.
| Address | Price | Beds | Baths | Sq Ft |
|---|---|---|---|---|
| 808 Glenn Circle, Raymore, MO | $443,980 | 4 | 3 | 1,776 |
| 807 Glenn Circle, Raymore, MO | $454,940 | 4 | 3 | 2,190 |
| 612 Wild Lupine Lane, Raymore, MO | $379,900 | 4 | 3 | 2,007 |
| 603 Foxglove Lane, Raymore, MO | $379,900 | 4 | 3 | 2,007 |


