


1810 Spyglass CirVista, CA 92081
San Diego County
Description
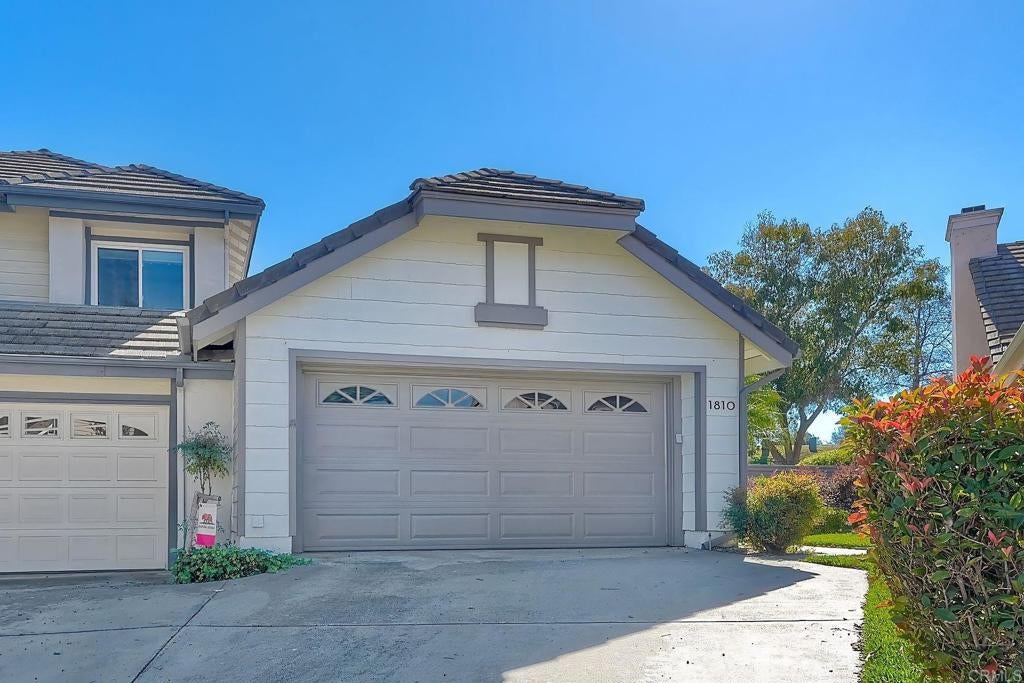
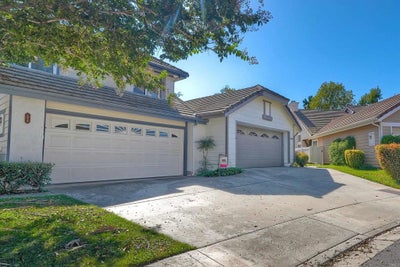
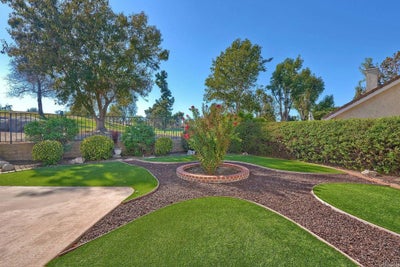
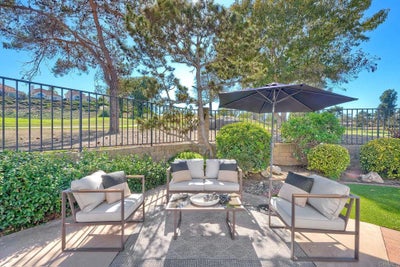
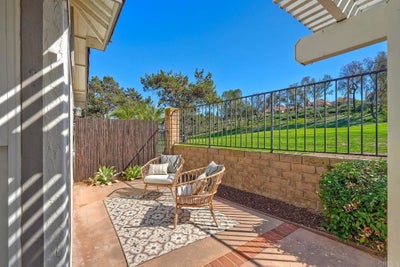
**Golf Course Views & Single-Story Living!** This stunning 2-bedroom, 2-bath home with a versatile den/office offers 1,482 sq. ft. of thoughtfully designed living space and an inviting open-concept feel. The den can easily function as a third bedroom, office, or flex space. Ideally positioned alongside the beautiful **3rd Fairway at Shadowridge Golf Club**, this home offers a peaceful golf course setting and beautiful views. Enjoy the scenery from the wrap-around patio or spacious, low-maintenance backyard—perfect for relaxing or entertaining. Inside, vaulted ceilings and abundant natural light create a bright, airy atmosphere, complemented by hardwood floors, plantation shutters, Corian countertops, and stainless steel appliances. The renovated primary walk-in shower adds a fresh, modern touch. Additional upgrades include a newer underlayment under roof shingles, upgraded Copper plumbing, and modern furnace. The well-designed floor plan features a functional galley kitchen that opens to the great room, creating an ideal space for everyday living and entertaining. A private laundry area adds convenience. The home also features a two-car garage and excellent curb appeal. Community amenities include a pool, spa and clubhouse, with low HOA fees. With its desirable golf course location, flexible floor plan, inviting outdoor spaces, and numerous upgrades, this home offers comfortable, easy living in a beautiful Shadowridge setting.
Property Information
- Property type
- Residential
- Sub-type
- Single Family Residence
- Style
- PatioHome
- Year built
- 1986
- Stories
- 1
- Living area
- 1,482 Sq Ft
- Lot size
- 0.13 acres
- Garage spaces
- 2
- Parking spaces
- 2
- Zoning
- R1
- Days on market
- 7
- MLS® Listing#
- NDP2609423
Property Features
- Interior
- Master Downstairs
- Exterior
- Garden
- Cooling
- None · Whole House Fan
- Heating
- Central · ENERGY STAR Qualified Equipment · Fireplace(s) · Natural Gas
- Fireplace
- Family Room · Gas
- Pool
- Community · Fenced · Heated · In Ground · Association
- Parking
- Attached
- Laundry
- Electric Dryer Hookup · Gas Dryer Hookup · Inside · Laundry Room
- Lot features
- Back Yard · Front Yard · Garden · Sprinklers In Rear · Sprinklers In Front · Landscaped · Level · On Golf Course
- Roof
- Spanish Tile
- Windows
- Double Pane Windows · Insulated Windows · Plantation Shutters · Screens
- Security
- Fire Sprinkler System · Smoke Detector(s)
- Community
- Curbs · Street Lights · Sidewalks · Park · Pool
- Utilities
- Electricity Connected
- Sewer
- Public Sewer
Financial Details
- HOA
- $285 / MonthlyAssociation: Sunrise
- Parcel number
- 2174804800
Directions
Shadowridge to Spyglass to end of the complex.
Listing Courtesy: Century 21 Affiliated - DonnaWettstein@gmail.com
Presented by: Donna Wettstein
Licensed in the state of California.
Documents & links
Provided by Donna Wettstein
- Virtual tourVisit
Commute Calculator
Explore commute times from 1810 Spyglass Cir, Vista, CA 92081.








