


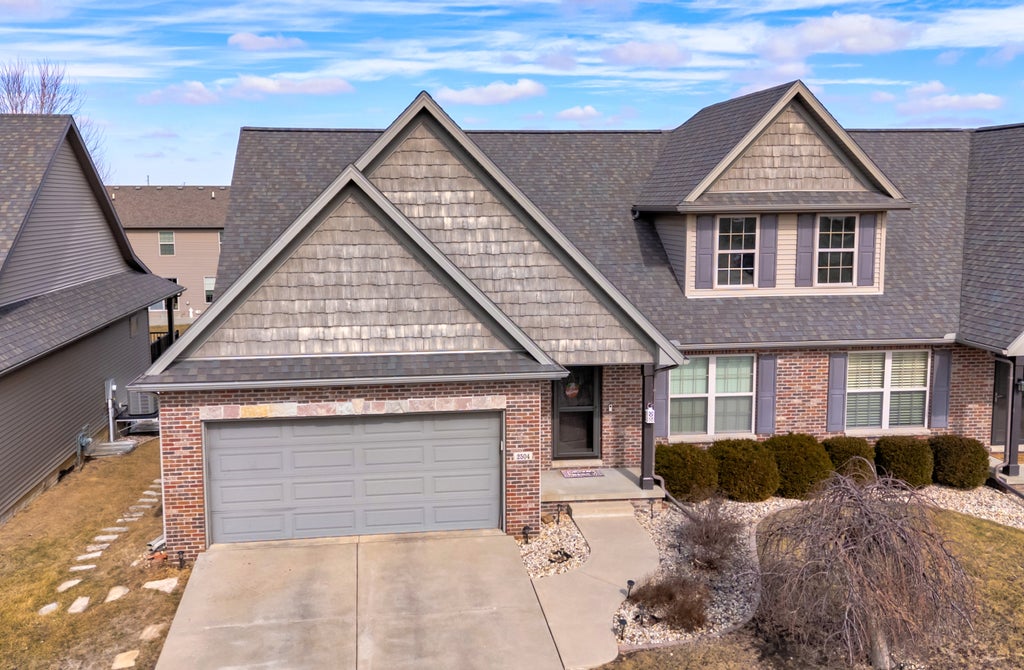
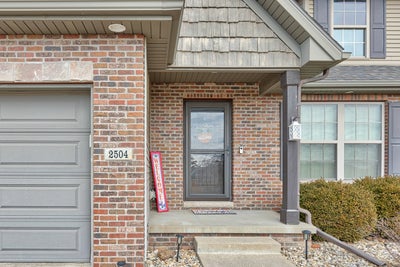
2504 Shepard RoadNormal, IL 61761
Blackstone Trails · McLean County
Description
This is the one you've been waiting for! Enjoy the convenience of true main-level living with hardwood flooring and a spacious primary suite featuring a private shower, double sinks, and a huge walk-in closet, plus main-floor laundry, a dedicated home office, mud room and a convenient guest half bath. The kitchen is designed to impress with a beautiful breakfast island, walk-in pantry, and under-cabinet lighting. An open floor plan and vaulted ceilings create a bright, airy feel throughout. Step outside to the screened-in porch with low-maintenance UltraDeck - the perfect space to relax or entertain. The finished lower level offers two additional bedrooms, a full bath, and a comfortable family room, perfect for guests or extra living space. Upgrades: Roof - May 2026, July 2025 - Living room, mud room, office, and kitchen freshly painted; Sept 1, 2024 - New gas range installed; Oct 2025 - Ducts professionally cleaned. Sept 2025 - New Sink Aerator. You will find that this is the perfect home for you!
Property Information
- Property type
- Residential
- Sub-type
- Townhouse
- Year built
- 2011
- Stories
- 1
- Living area
- 3,026 Sq Ft
- Lot dimensions
- 45 X 119
- Garage spaces
- 2
- Parking spaces
- 4
- Ownership
- Fee Simple
- Zoning
- R2
- Days on market
- 106
- MLS® Listing#
- 12581595
Property Features
- Interior
- Cathedral Ceiling(s) · Walk-In Closet(s)
- Appliances
- Double Oven · Range · Microwave · Dishwasher · Refrigerator · Washer · Dryer
- Cooling
- Central Air
- Heating
- Natural Gas
- Flooring
- Hardwood
- Fireplace
- Living Room · Gas Log
- Basement
- Finished · Full
- Parking
- Concrete · Garage Door Opener · Attached · Driveway · Garage
- Laundry
- Main Level · Gas Dryer Hookup · Electric Dryer Hookup · In Unit
- Patio
- Deck · Patio · Porch · Screened
- Construction
- Vinyl Siding · Brick
- Roof
- Asphalt
- Sewer
- Public Sewer
- Water source
- Public
Rooms
Basement
- Storage14X15
- Bedroom 213X12
- Bedroom 313X17
- Family Room15X29
Main
- Dining Room17X10
- Kitchen19X11
- Laundry6X12
- Living Room15X17
- Master Bedroom14X15
- Office13X15
Schools
- Elementary
- Sugar Creek Elementary
- Middle
- Kingsley Jr High
- High
- Normal Community High School
- District
- Normal Community High School
Financial Details
- Annual taxes
- $8,143Tax year 2024
- Parcel number
- 1424152014
Directions
North Veteran's Parkway to east on Shepard Road. House is on the left just past Hershey.

Listing Courtesy: Brilliant Real Estate - (309) 532-4989
Last Updated: 2026-06-10
Normal Market Statistics
How this home compares to 42 active listings in Normal, IL
| Normal median | This listing | |
|---|---|---|
| Median listing price | $338,462 | $349,900 |
| Median days on market | 35 | 106 |
| Median Sq Ft | 2,464 | 3,026 |
| Median price / Sq Ft | $124 | $116 |
Market statistics compiled from active EXIT Realty® and MLS listings in Normal, IL.
Commute Calculator
Explore commute times from 2504 Shepard Road, Normal, IL 61761.
More homes to consider
View similar homes View nearby homes


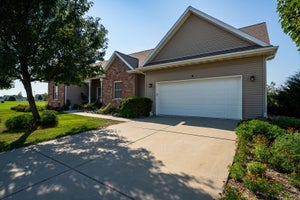


Similar Home Values
Comparable nearby listings and their asking prices.
| Address | Price | Beds | Baths | Sq Ft |
|---|---|---|---|---|
| 2506 Opal Drive, Normal, IL | $369,900 | 3 | 2 | 1,655 |
| 1420 Westview Drive, Normal, IL | $324,000 | 3 | 4 | 3,512 |
| 1233 Lodge Pole, Normal, IL | $400,000 | 3 | 4 | 3,252 |
| 4397 Renaissance Drive, Normal, IL | $395,000 | 3 | 3 | 4,257 |


