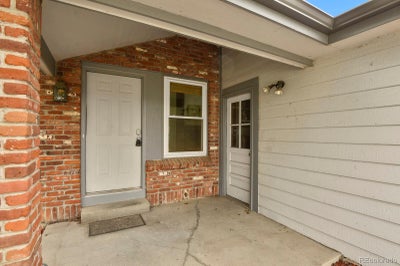
13333 Albion CircleThornton, CO 80241
Parkridge Villages · Adams County
Description
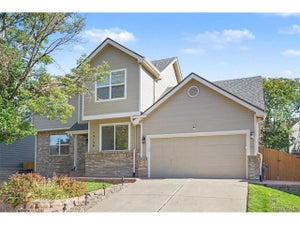
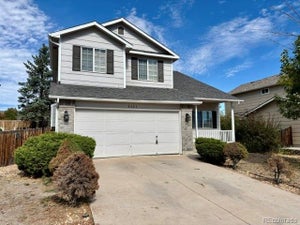
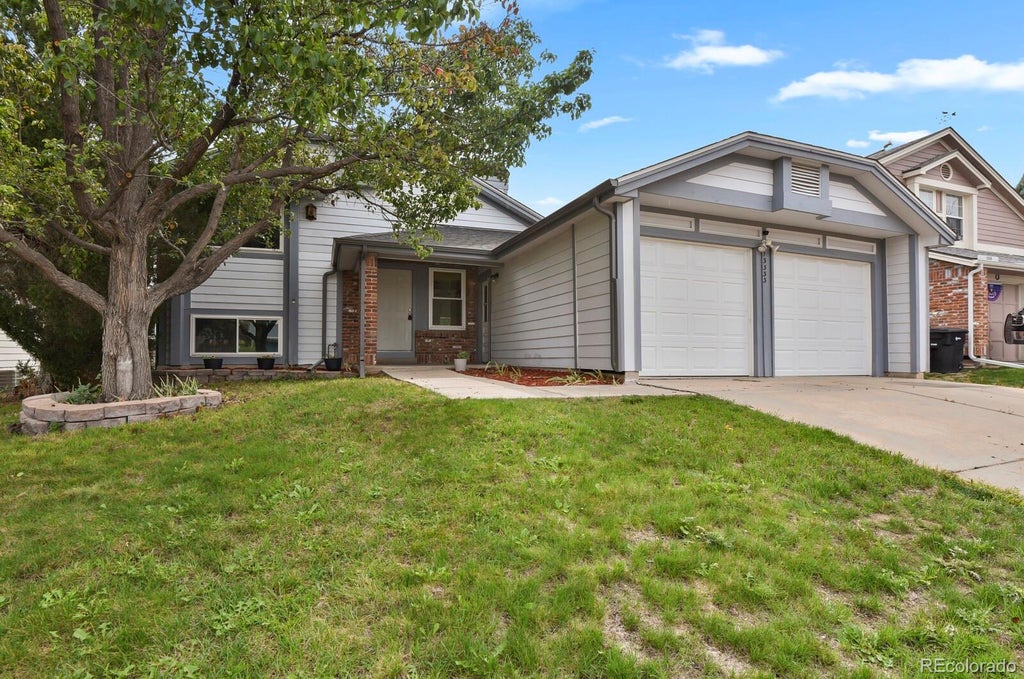
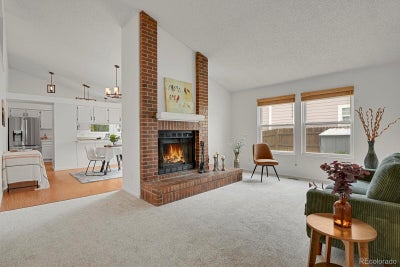
INSTANT SAVINGS W/ SOLAR & CLASS 4 ROOF! MOVE-IN READY HOME, NO HOA, & Trailer Parking! Open layout and several new updates. The main level features a formal living room, dining area, and large kitchen with abundant cabinet space, newly painted cabinets, appliances included. The dramatic brick fireplace surround extends to the ceiling and creates a beautiful focal point around the wood-burning fireplace. New interior paint and carpet, newer double-pane windows, new interior doors and hardware, and a new roof installed in 2025. The paid solar panels provide the potential for additional monthly energy savings. The upper level offers a spacious primary bedroom, second bedroom, and remodeled bathroom featuring a walk-in shower and new vanity. The lower level provides even more living space with a large family room, third bedroom, and full bathroom. An unfinished basement offers additional room for future expansion or storage. Enjoy Colorado's beautiful outdoors from the new deck off the kitchen, perfect for relaxing, entertaining, and taking in the sunsets. A second deck off the family room provides another great outdoor living space. The neighborhood features mature trees and walking trails, with the elementary school within walking distance. The home is also within the boundaries for Horizon High School. Located in the Adams 12 Five Star Schools district, families have access to school choice options that may include STEM, gifted, liberal arts, and charter schools. Conveniently located near the neighborhood swimming pool, grocery stores, local restaurants, golf courses, I-25, and the N-Line light rail. Thornton offers an abundance of amenities, including Orchard Town Center, Denver Premium Outlets, major hospitals, Eastlake walking trails, multiple recreation centers, dog parks, and disc golf parks. With its combination of updates, flexible living space, outdoor areas, paid solar, and convenient location, this home is move in ready!
Property Information
- Property type
- Residential
- Sub-type
- Single Family Residence
- Structure type
- House
- Year built
- 1986
- Living area
- 1,701 Sq Ft
- Lot size
- 0.13 acres
- Garage spaces
- 2
- Parking spaces
- 2
- Ownership
- Individual
- Zoning
- res
- Days on market
- 24
- MLS® Listing#
- 8674047
Property Features
- Interior
- Walk-In Closet(s)
- Exterior
- Private Yard
- Appliances
- Dishwasher · Dryer · Microwave · Oven · Range · Washer
- Cooling
- Central Air
- Heating
- Forced Air
- Flooring
- Carpet · Laminate
- Fireplace
- Wood Burning
- Basement
- Crawl Space · Unfinished
- Parking
- Attached
- Patio
- Deck
- Fencing
- Fenced · Full
- Construction
- Frame
- Roof
- Composition
- Windows
- Double Pane Windows
- Sewer
- Public Sewer
- Water source
- Public
Rooms
Upper
- Bathroom Three Quarter
- Bedroom
Lower
- Bathroom Full
- Bedroom
- Family Room
Main
- Dining Room
- Kitchen
- Living Room
Basement
- Laundry
Schools
- Elementary
- Eagleview
- Middle
- Rocky Top
- High
- Horizon
Financial Details
- HOA
- None
- Annual taxes
- $3,742Tax year 2025
- Parcel number
- R0009774
Directions
136th and Colorado blvd area

Listing Courtesy: HomeSmart - Lexierealtor@gmail.com,720-404-0562
This publication is designed to provide information with regard to the subject matter covered. It is displayed with the understanding that the publisher and authors are not engaged in rendering real estate, legal, accounting, tax, or other professional services and that the publisher and authors are not offering such advice in this publication. If real estate, legal, or other expert assistance is required, the services of a competent, professional person should be sought. The information contained in this publication is subject to change without notice. METROLIST, INC., DBA RECOLORADO MAKES NO WARRANTY OF ANY KIND WITH REGARD TO THIS MATERIAL, INCLUDING, BUT NOT LIMITED TO, THE IMPLIED WARRANTIES OF MERCHANTABILITY AND FITNESS FOR A PARTICULAR PURPOSE. METROLIST, INC., DBA RECOLORADO SHALL NOT BE LIABLE FOR ERRORS CONTAINED HEREIN OR FOR ANY DAMAGES IN CONNECTION WITH THE FURNISHING, PERFORMANCE, OR USE OF THIS MATERIAL.
PUBLISHER'S NOTICE: All real estate advertised herein is subject to the Federal Fair Housing Act and the Colorado Fair Housing Act, which Acts make it illegal to make or publish any advertisement that indicates any preference, limitation, or discrimination based on race, color, religion, sex, handicap, familial status, or national origin.
METROLIST, INC., DBA RECOLORADO will not knowingly accept any advertising for real estate that is in violation of the law. All persons are hereby informed that all dwellings advertised are available on an equal opportunity basis.
Licensed in the state of Colorado
Data Terms of Use
The information contained in this publication is subject to change without notice. METROLIST, INC. MAKES NO WARRANTY OF ANY KIND WITH REGARD TO THIS MATERIAL, INCLUDING, BUT NOT LIMITED TO, THE IMPLIED WARRANTIES OF MERCHANTABILITY AND FITNESS FOR A PARTICULAR PURPOSE. METROLIST, INC. SHALL NOT BE LIABLE FOR ERRORS CONTAINED HEREIN OR FOR ANY DAMAGES IN CONNECTION WITH THE FURNISHING, PERFORMANCE, OR USE OF THIS MATERIAL.
 PUBLISHER'S NOTICE: All real estate advertised herein is subject to the Federal Fair Housing Act and the Colorado Fair Housing Act, which Acts make it illegal to make or publish any advertisement that indicates any preference, limitation, or discrimination based on race, color, religion, sex, handicap, familial status, or national origin.
METROLIST, INC. will not knowingly accept any advertising for real estate that is in violation of the law. All persons are hereby informed that all dwellings advertised are available on an equal opportunity basis.
©2017 METROLIST, INC. All Rights Reserved 7100 E. Belleview Ave. #110 Greenwood Village, CO 80111 USA
ALL RIGHTS RESERVED WORLDWIDE. No part of this publication may be reproduced, adapted, translated, stored in a retrieval system or transmitted in any form or by any means, electronic, mechanical, photocopying, recording, or otherwise, without the prior written permission of the publisher. The information contained herein including but not limited to all text, photographs, digital images, virtual tours, may be seeded and monitored for protection and tracking.
Commute Calculator
Explore commute times from 13333 Albion Circle, Thornton, CO 80241.