1478 S 920 ESalem, UT 84653
RIDGEVIEW ESTATES · Utah County
Description
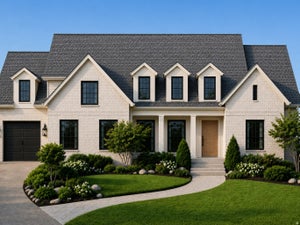
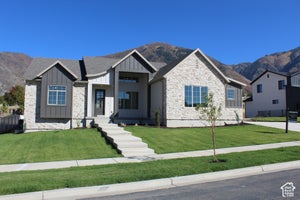
Grand Valley Views. Organic-Modern Design. Fully Custom Luxury. Designed in collaboration with JT Homes and Madison Ditton Interiors, this exceptional home was created for entertaining and multigenerational living. A private apartment-style suite with separate entrance and dedicated HVAC, along with a finished basement kitchenette, offers flexibility for guests, extended stays, or independent living (rents in the area are $1500+). Views from every level are a defining feature of the home, with an impressive 1,600 square feet of outdoor living space-including an expansive 800-square-foot deck and 800-square-foot basement patio overlooking the valley ($114,000 upgrade). The main floor showcases open, light-filled gathering spaces, warm white oak cabinetry, KitchenAid appliances, and seamless indoor-outdoor flow to the deck and patio. Thoughtful upgrades include zoned heating, tankless water heater, 3 laundry hookups (main, master closet, and ADU closet), insulated garage walls and attic, epoxy-coated utility room, custom baseboards, upgraded insulation, plumbed for radon mitigation, French drain, and hot tub wiring. Set on a .40-acre lot with a 3-car garage, this move-in-ready luxury home delivers elevated design, custom craftsmanship, and an unforgettable setting to gather, host, and take in the view. SELLER'S PREFERRED LENDER INCENTIVE: up to $20,000 toward a permanent rate buydown or other allowable closing costs. Several jumbo financing options are also available for under 20% down. (Incentive subject to purchase contract, loan program, and lender guidelines.) Square footage figures are provided as a courtesy estimate only and were obtained from floor plans. Buyer is advised to obtain an independent measurement.
Property Information
- Property type
- Residential
- Sub-type
- Single Family Residence
- Style
- Rambler/Ranch
- Year built
- 2026
- Stories
- 2
- Living area
- 5,324 Sq Ft
- Lot size
- 0.41 acres
- Lot dimensions
- 118.0x150.0x118.0
- Garage spaces
- 3
- Parking spaces
- 9
- Zoning
- Single-Family
- Days on market
- 189
- MLS® Listing#
- 2152193
Property Features
- Interior
- Wet Bar · Walk-In Closet(s) · Vaulted Ceiling(s) · Master Downstairs
- Exterior
- Lighting
- Appliances
- Disposal · Double Oven · Oven · Range · Gas Range · Microwave · Range Hood · Refrigerator
- Cooling
- Central Air
- Heating
- Fireplace Insert · Central · Natural Gas · Forced Air · Hot Water
- Flooring
- Carpet · Tile
- Fireplace
- Insert
- Basement
- Full · Walk-Out Access
- Parking
- Attached · RV Access/Parking · Garage
- Laundry
- Electric Dryer Hookup
- Patio
- Deck · Covered · Porch
- Fencing
- Partial
- Construction
- Stone · Cement Siding
- Roof
- Asphalt
- Windows
- Double Pane Windows
- Utilities
- Natural Gas Available · Natural Gas Connected · Electricity Connected · Sewer Connected · Water Connected
- Sewer
- Public Sewer
Schools
- Elementary
- Foothills
- Middle
- Salem Jr
- High
- Salem Hills
Financial Details
- HOA
- None
- Annual taxes
- $2,392
- Parcel number
- 51-710-0053

Listing Courtesy: Summit Realty, Inc.
Last Updated: 2026-04-17T00:00:00.000Z
Commute Calculator
Explore commute times from 1478 S 920 E, Salem, UT 84653.