20 Shaw RdWellesley, MA 02481
Norfolk County
Description
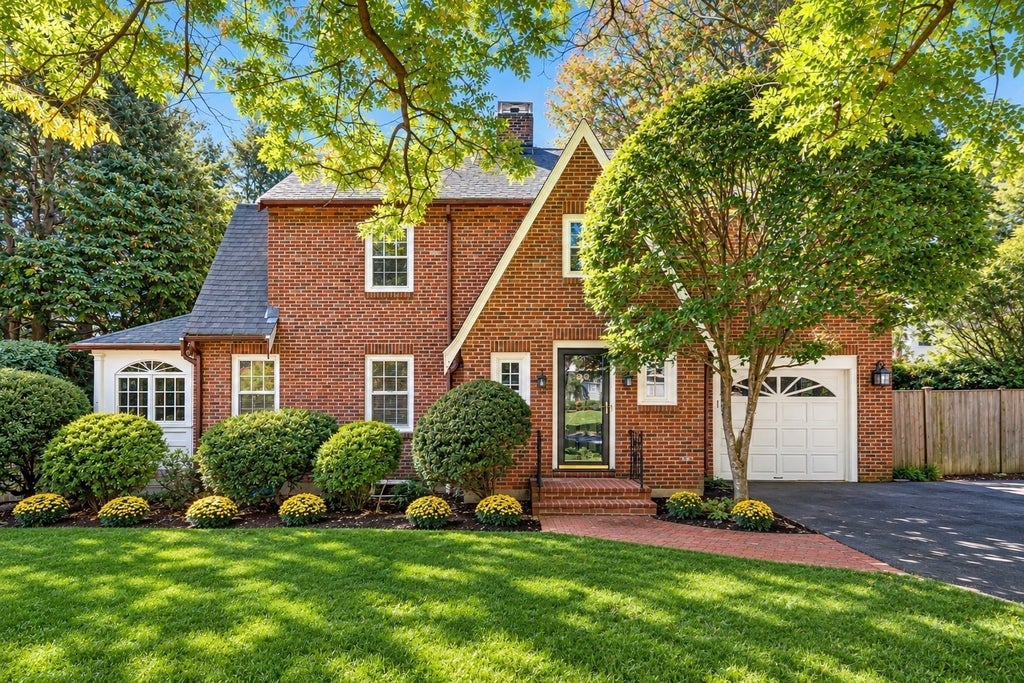
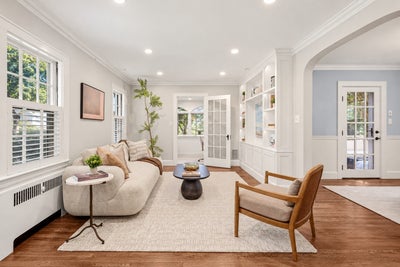
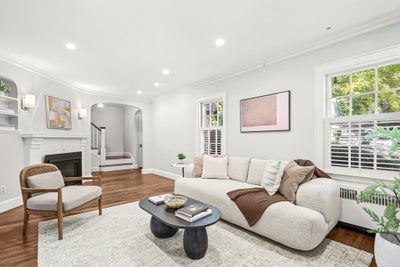
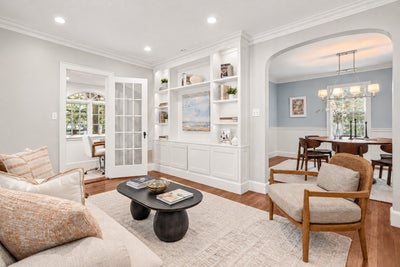
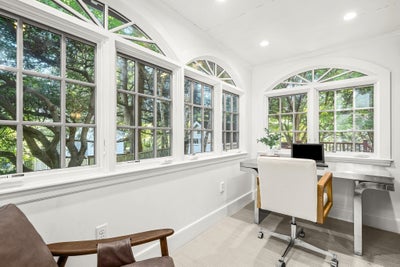
Ideally situated on a picturesque, tree-lined street in the heart of Wellesley, this beautifully appointed home pairs timeless style with effortless everyday living. Sun-filled rooms and hardwood floors create a warm, inviting backdrop, while the spacious family room with fireplace and custom built-ins flows seamlessly to a private home office. The chef’s kitchen features custom cabinetry, a Wolf gas 6 burner range + premium appliances, wine refrigerator, breakfast bar and a generous dining area with French doors opening to an expansive deck – perfect for outdoor dining and entertaining. A charming sunroom offers additional flexibility for work or relaxation, while a thoughtfully designed mudroom with custom cubbies adds everyday functionality. Elegant 1st floor powder room. Upstairs, the serene primary suite features a marble bath with radiant heated floors, complemented by two additional bedrooms and an updated full bath with a double vanity. The finished lower level provides flexible space for recreation, fitness or play. Just minutes from Linden Square and within easy walking distance of Sprague Elementary, Wellesley Middle School, shops, restaurants and the Wellesley Hills commuter rail, this exceptional home offers the best of in-town Wellesley living. The walk up, unfinished 3rd floor offers expansion opportunities. 2020 Burnham Boiler; 2019 lower level renovation with French drain, sump pump with backup battery; high-end integrated sound system on 1st floor & deck; 2013 roof. Assumable VA loan: buyer may qualify to assume seller's below market rate VA mortgage, subject to lender approval and buyer's creditworthiness. See listing agents for details.
Property Information
- Property type
- Residential
- Sub-type
- Single Family Residence
- Style
- Colonial
- Year built
- 1936
- Living area
- 2,212 Sq Ft
- Lot size
- 0.20 acres
- Garage spaces
- 1
- Parking spaces
- 5
- Zoning
- SR10
- Days on market
- 3
- MLS® Listing#
- 73590895
Property Features
- Interior
- Wired for Sound · Recessed Lighting · Crown Molding · Walk-In Closet(s)
- Exterior
- Storage
- Appliances
- Gas Water Heater · Range · Dishwasher · Disposal · Microwave · Refrigerator · Freezer · Wine Refrigerator · Range Hood
- Cooling
- Central Air
- Heating
- Forced Air · Hot Water · Radiant
- Flooring
- Tile · Vinyl · Hardwood · Laminate
- Fireplace
- Living Room
- Basement
- Full · Walk-Out Access
- Parking
- Paved · Attached · Garage
- Laundry
- In Basement
- Patio
- Deck
- Foundation
- Concrete Perimeter
- Roof
- Shingle
- Other structures
- Storage
- Community
- Tennis Court(s) · Park
- Sewer
- Public Sewer
- Water source
- Public
Rooms
Second
- Bedroom 221x12
- Bedroom 313x11
- Master Bedroom17x12
First
- Dining Room13x12
- Kitchen16x11
- Living Room21x12
Schools
- Elementary
- Sprague Elementary
- Middle
- Wms
- High
- Whs
Financial Details
- HOA
- None
- Annual taxes
- $16,048Tax year 2026
- Assessed value
- $1,578,000
- Parcel number
- M:0086 B:0058 L:0000,259972
Directions
Linden Street to Shaw Road
Open Houses
- 12:00–1:30 PMAdd to calendar
- 12:00–1:30 PMAdd to calendar
Listing Courtesy: Compass - 7813659954
Presented by: Beyond Boston Properties Group
Commute Calculator
Explore commute times from 20 Shaw Rd, Wellesley, MA 02481.