41 Shore Dr WMashpee, MA 02649
Barnstable County
Description
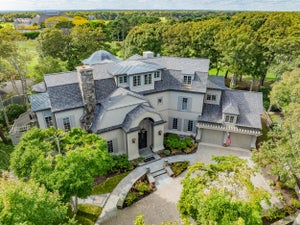
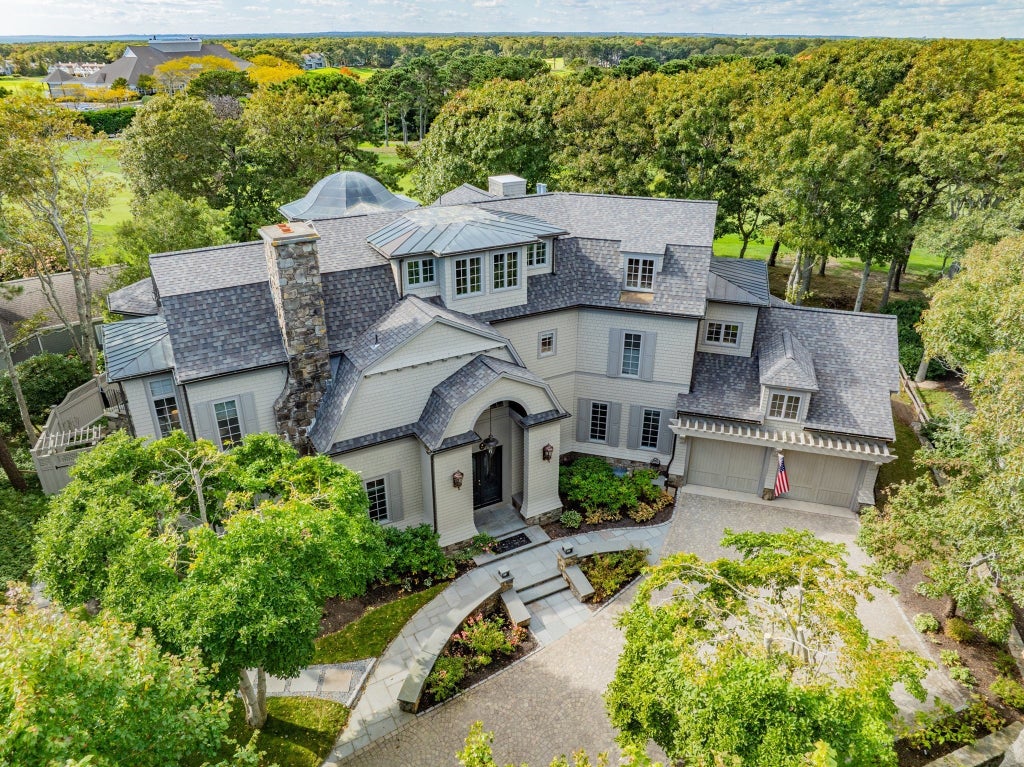
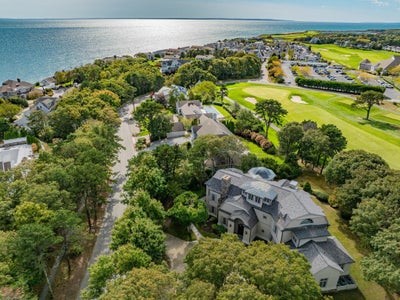
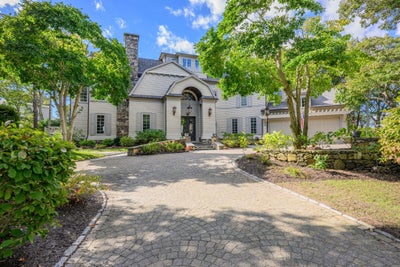
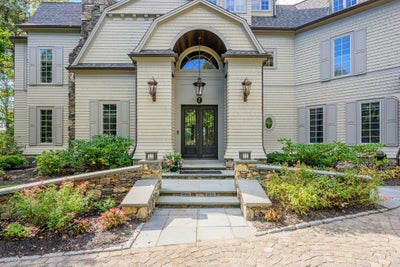
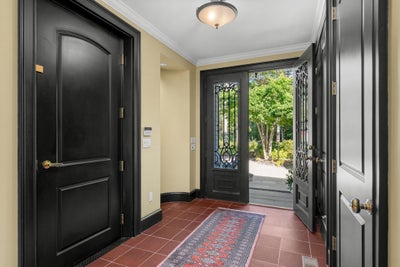
A rare offering in New Seabury, this extraordinary custom-built residence overlooks the 18th fairway of the Ocean golf course at New Seabury Country Club, where sweeping golf course views meet refreshing ocean breezes. Designed by William Harris Architects of Atlanta in the genre of renowned architect A.M. Stern, celebrated for his distinguished private residences in the Hamptons and fine resort designs, including Disney's Yacht and Beach Club Resorts at Walt Disney World, this home reflects a distinctive architectural vision and timeless elegance. Offering over 6,000 square feet of luxurious living space, this exceptional residence features four bedroom en-suites, three half baths, and beautiful hardwood floors throughout. Three thoughtfully designed levels of living, along with a full basement, are conveniently accessible by private elevator or elegant staircase. Distinctive in design and exceptional in scale, this remarkable property offers ample room to add a pool and create your own private outdoor oasis. Ideally situated near New Seabury Country Club, with memberships available, members can enjoy access to two championship golf courses, full service clubhouse, five restaurants, two beach clubs, fitness facility, sixteen tennis courts and multiple pools. With generous accommodations and exceptional space, this home is ideally suited for those seeking privacy and flexibility for family, children, seniors, caretakers and guests alike. A truly unique offer in one of New Seabury's most desirable settings, where architectural distinction, luxury living, and the beauty of Cape Cod come together. Start creating your own Cape Cod memories for years to come. Please refer to feature sheet under documents for additional highlights.
Property Information
- Property type
- Residential
- Sub-type
- Single Family Residence
- Style
- Colonial / Cape
- Year built
- 2002
- Living area
- 6,158 Sq Ft
- Lot size
- 0.47 acres
- Garage spaces
- 2
- Parking spaces
- 6
- Zoning
- R3
- Days on market
- 18
- MLS® Listing#
- 73591255
Property Features
- Interior
- Central Vacuum · Wet Bar · Elevator
- Exterior
- Garden · Lighting
- Appliances
- Range · Dishwasher · Microwave · Refrigerator · Washer · Dryer · Wine Refrigerator · Range Hood
- Cooling
- Central Air
- Heating
- Natural Gas · Forced Air
- Flooring
- Tile · Hardwood
- Basement
- Full · Interior Entry
- Parking
- Attached · Garage Faces Side · Off Street · Driveway · Garage
- Patio
- Porch · Screened · Deck · Patio · Covered
- Fencing
- Stone
- Lot features
- On Golf Course
- Construction
- Frame
- Foundation
- Concrete Perimeter
- Roof
- Shingle · Other
- Sewer
- Private Sewer
- Water source
- Public · Private
Schools
- High
- Mashpee High
Financial Details
- HOA
- $925 / Annually
- Annual taxes
- $25,592Tax year 2026
- Assessed value
- $3,842,600
- Parcel number
- M:0127 B:0000 L:00210,2347474
Directions
Great Neck Rd. south to Red Brook Rd to Rock Landing Rd . Follow signs to Country Club.
Listing Courtesy: Berkshire Hathaway HomeServices Robert Paul Properties - 5084201414
Presented by: Debbie Kenney
Commute Calculator
Explore commute times from 41 Shore Dr W, Mashpee, MA 02649.