2335 Jean Lafitte BoulevardJean Lafitte, LA 70067
Not a Subdivision · Jefferson County
Description
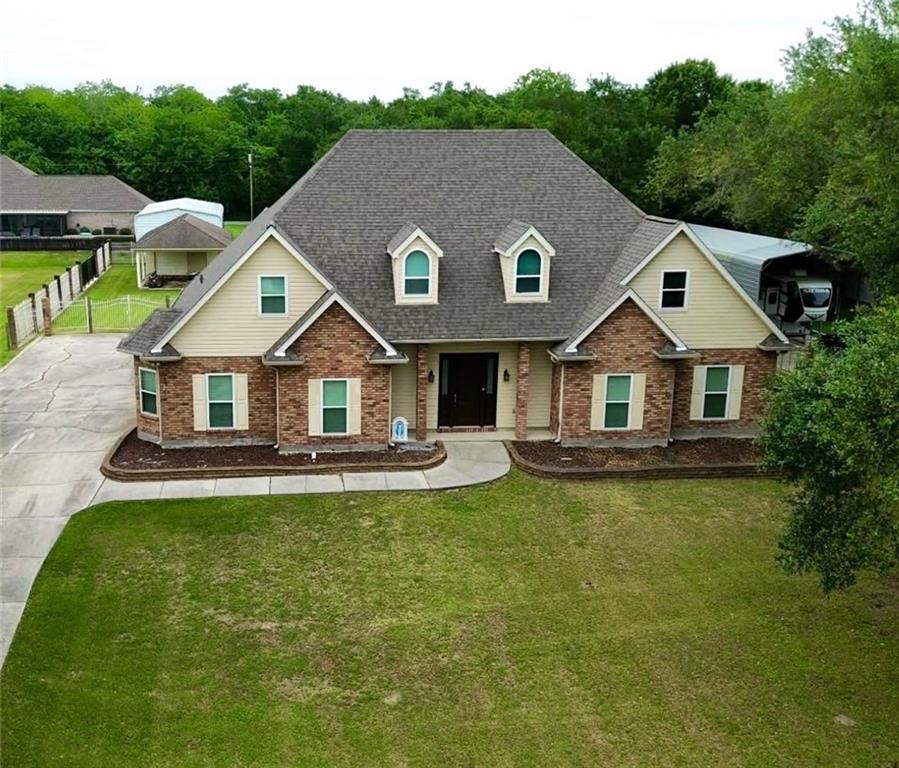
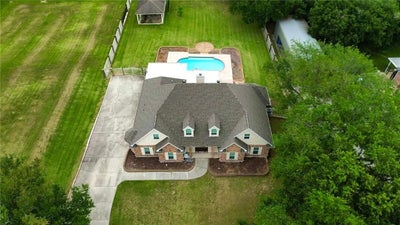
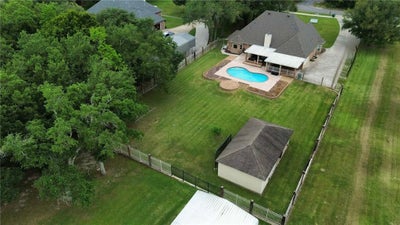
This spacious 5-bedroom, 4-bath home offers a functional and flexible layout with two bedrooms downstairs and three upstairs, including a private office or nursery space within the primary suite and oversized walk-in closets. The kitchen is designed for gathering with granite countertops, island, stainless steel appliances, gas range, ceramic tile flooring, breakfast nook, and walk-in pantry, while the den features engineered hardwood floors, crown molding, and a cozy gas fireplace. Step outside to your private backyard retreat complete with a chlorine pool, power outlets for lighting and speakers, a double insulated patio cover, rear yard access with double gate, electric-equipped shed, and covered carport — perfect for entertaining. Additional updates include windows replaced (2025), a new front door (2025), smart thermostat, two A/C units and a tankless water heater (2024) plus an additional water heater. The home also offers a large laundry room, Jack and Jill bathrooms, a decked attic for storage, all TV mounts remaining, and an H&M termite contract. With generous space, major updates, and a pool ready for summer, this home truly checks all the boxes. *NEW ROOF!*
Property Information
- Property type
- Residential
- Sub-type
- Single Family Residence
- Style
- Traditional
- Year built
- 1999
- Living area
- 3,548 Sq Ft
- Lot size
- 0.79 acres
- Lot dimensions
- 115x300
- Days on market
- 226
- MLS® Listing#
- 2541597
Property Features
- Interior
- Ceiling Fan(s) · Granite Counters · Pantry
- Appliances
- Double Oven · Dishwasher · Microwave · Oven · Range
- Cooling
- Ceiling Fan(s) · Central Air · Multi Units
- Heating
- Central
- Fireplace
- Gas
- Pool
- In Ground
- Parking
- Attached · Carport · Garage · Boat · Garage Door Opener · RV Access/Parking
- Laundry
- Washer Hookup
- Patio
- Patio · Covered
- Lot features
- City Lot
- Construction
- Brick
- Foundation
- Slab
- Roof
- Shingle
- Other structures
- Other
- Sewer
- Public Sewer
- Water source
- Public
Rooms
First
- BreakfastRoomNook14.70x9.00
- Foyer14.10x14.10
- Bedroom12.40x10
- Den27.90x20.10
- Kitchen14x12.70
- Laundry12.50x8.30
- Master Bedroom16.40x13.00
- Office11.70x6.10
Second
- Bedroom15.90x14.60
- Bedroom15.30x10.90
- Bedroom22.10x14.50
Schools
- Elementary
- Leo Kerner
- High
- Fisher
Financial Details
- HOA
- None
- Parcel number
- 0600004239
Listing Courtesy: NOLA Living Realty - 5043019757
Commute Calculator
Explore commute times from 2335 JEAN LAFITTE Boulevard, Jean Lafitte, LA 70067.