18854 E Quincy PlaceAurora, CO 80015
Summer Lake · Arapahoe County
Description
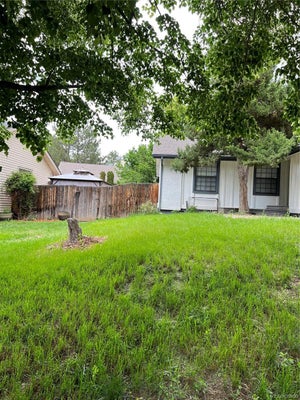
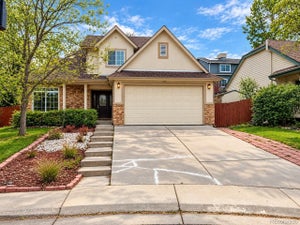
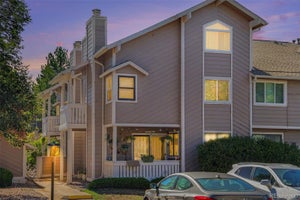
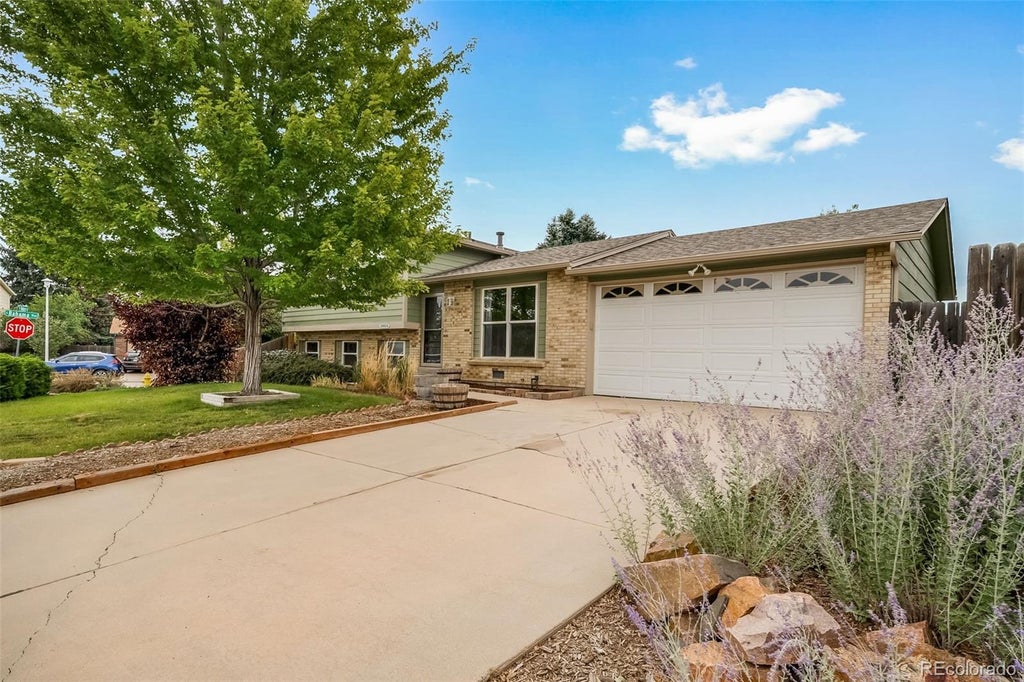
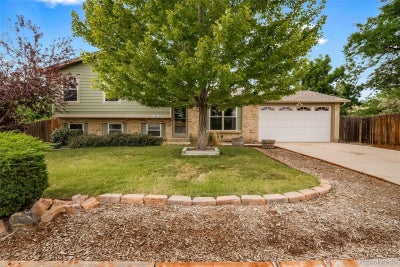
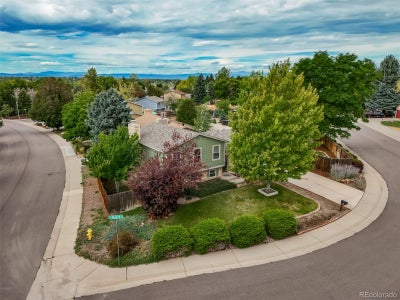
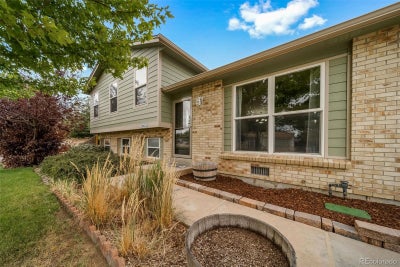
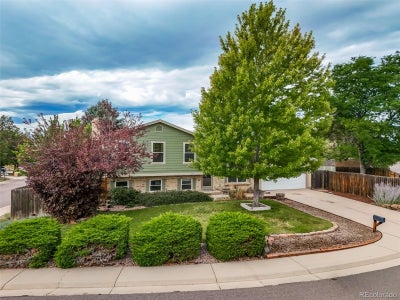
Beautifully updated tri-level on a premium corner lot in Aurora's Summer Lake neighborhood, zoned to Cherry Creek School District 5 (Summit Elementary, Horizon Middle, Eaglecrest High). The big-ticket items are already handled: new roof in late 2023, new air conditioning, an updated kitchen, and new carpet throughout. Inside, vaulted ceilings and hardwood floors open the main level into a bright living room that flows to the dining area and out to the covered patio. The updated kitchen anchors the home with a center island/peninsula and breakfast bar, crisp cabinetry, generous counter space, and a window over the sink framing the backyard - an easy space to cook in and an easier one to gather in. Three bedrooms share the upper level, served by both a full bath and a three-quarter bath, with the third currently set up as a home office. The lower level is where this floor plan earns its keep: a spacious living room centered on a floor-to-ceiling brick fireplace, with room to spare for a pool table, plus a convenient half bath. All three living levels are finished, and the unfinished basement below adds dedicated storage and utility space with room to expand. Outside, the fully fenced backyard is built to be used - an oversized covered patio with room for both dining and lounging, mature shade trees, established landscaping, and a storage shed. The corner lot delivers extra elbow room and standout curb appeal, and the two-car attached garage and extended driveway handle the rest. Summer Lake puts open space, walking paths, and the lake itself just outside the door, with quick access to Smoky Hill Road, E-470, Cherry Creek State Park, and Southlands shopping and dining. All the expensive updates are behind you - come see it before it's gone.
Property Information
- Property type
- Residential
- Sub-type
- Single Family Residence
- Structure type
- House
- Year built
- 1982
- Living area
- 1,735 Sq Ft
- Lot size
- 0.21 acres
- Garage spaces
- 2
- Parking spaces
- 2
- Ownership
- Individual
- Days on market
- 29
- MLS® Listing#
- 9217180
Property Features
- Appliances
- Disposal · Range · Refrigerator
- Cooling
- Central Air
- Heating
- Forced Air
- Basement
- Partial · Unfinished
- Parking
- Concrete · Attached
- Patio
- Covered · Front Porch · Patio
- Fencing
- Fenced · Full
- Lot features
- Corner Lot · Level
- Construction
- Brick · Frame · Wood Siding
- Roof
- Composition
- Utilities
- Natural Gas Available · Electricity Connected · Natural Gas Connected · Phone Available
- Sewer
- Public Sewer
- Water source
- Public
Rooms
Upper
- Bathroom Three Quarter
- Bathroom Full
- Bedroom
Lower
- Bathroom Half
- Family Room
Main
- Kitchen
- Living Room
Schools
- Elementary
- Summit
- Middle
- Horizon
- High
- Eaglecrest
Financial Details
- HOA
- None
- Annual taxes
- $2,765Tax year 2025
- Parcel number
- 031711371

Listing Courtesy: A to Z Realty - nick@atozrealty.com,720-710-7547
This publication is designed to provide information with regard to the subject matter covered. It is displayed with the understanding that the publisher and authors are not engaged in rendering real estate, legal, accounting, tax, or other professional services and that the publisher and authors are not offering such advice in this publication. If real estate, legal, or other expert assistance is required, the services of a competent, professional person should be sought. The information contained in this publication is subject to change without notice. METROLIST, INC., DBA RECOLORADO MAKES NO WARRANTY OF ANY KIND WITH REGARD TO THIS MATERIAL, INCLUDING, BUT NOT LIMITED TO, THE IMPLIED WARRANTIES OF MERCHANTABILITY AND FITNESS FOR A PARTICULAR PURPOSE. METROLIST, INC., DBA RECOLORADO SHALL NOT BE LIABLE FOR ERRORS CONTAINED HEREIN OR FOR ANY DAMAGES IN CONNECTION WITH THE FURNISHING, PERFORMANCE, OR USE OF THIS MATERIAL.
PUBLISHER'S NOTICE: All real estate advertised herein is subject to the Federal Fair Housing Act and the Colorado Fair Housing Act, which Acts make it illegal to make or publish any advertisement that indicates any preference, limitation, or discrimination based on race, color, religion, sex, handicap, familial status, or national origin.
METROLIST, INC., DBA RECOLORADO will not knowingly accept any advertising for real estate that is in violation of the law. All persons are hereby informed that all dwellings advertised are available on an equal opportunity basis.
Licensed in the state of Colorado
Data Terms of Use
The information contained in this publication is subject to change without notice. METROLIST, INC. MAKES NO WARRANTY OF ANY KIND WITH REGARD TO THIS MATERIAL, INCLUDING, BUT NOT LIMITED TO, THE IMPLIED WARRANTIES OF MERCHANTABILITY AND FITNESS FOR A PARTICULAR PURPOSE. METROLIST, INC. SHALL NOT BE LIABLE FOR ERRORS CONTAINED HEREIN OR FOR ANY DAMAGES IN CONNECTION WITH THE FURNISHING, PERFORMANCE, OR USE OF THIS MATERIAL.
 PUBLISHER'S NOTICE: All real estate advertised herein is subject to the Federal Fair Housing Act and the Colorado Fair Housing Act, which Acts make it illegal to make or publish any advertisement that indicates any preference, limitation, or discrimination based on race, color, religion, sex, handicap, familial status, or national origin.
METROLIST, INC. will not knowingly accept any advertising for real estate that is in violation of the law. All persons are hereby informed that all dwellings advertised are available on an equal opportunity basis.
©2017 METROLIST, INC. All Rights Reserved 7100 E. Belleview Ave. #110 Greenwood Village, CO 80111 USA
ALL RIGHTS RESERVED WORLDWIDE. No part of this publication may be reproduced, adapted, translated, stored in a retrieval system or transmitted in any form or by any means, electronic, mechanical, photocopying, recording, or otherwise, without the prior written permission of the publisher. The information contained herein including but not limited to all text, photographs, digital images, virtual tours, may be seeded and monitored for protection and tracking.
Commute Calculator
Explore commute times from 18854 E Quincy Place, Aurora, CO 80015.