1106 Stanton DriveShelby, NC 28150
Sherwood · Cleveland County
Description
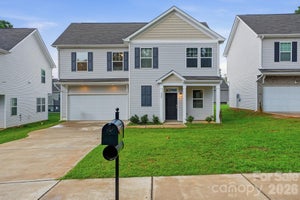
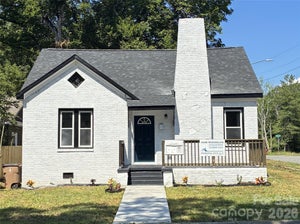
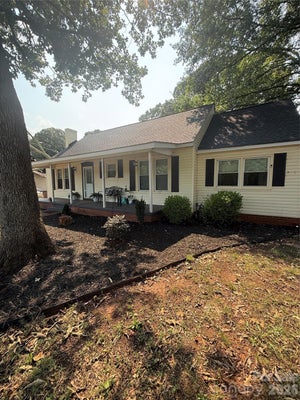
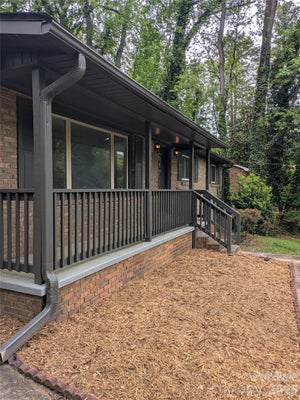
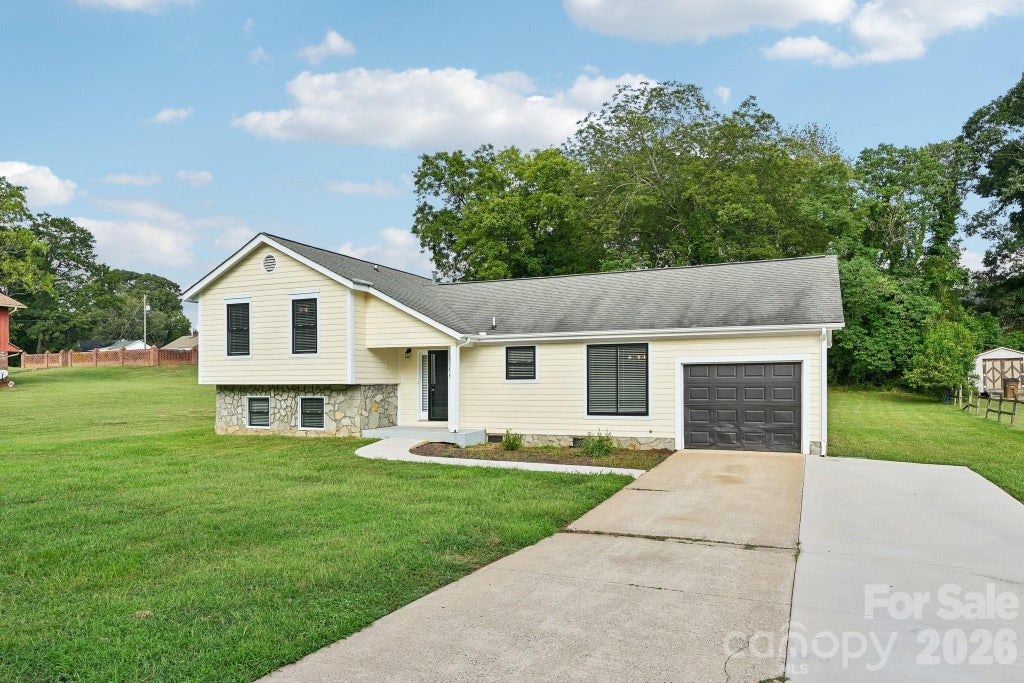
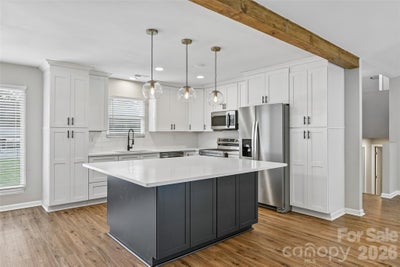
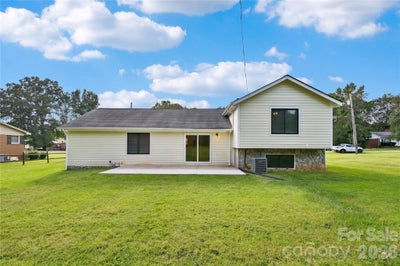
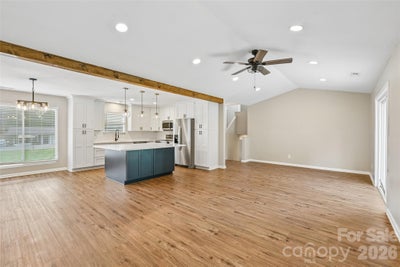
1106 Stanton Dr is a split-level Shelby home with 1,978 square feet of living area. The main level pairs a kitchen with white cabinetry and a central island with an open living and dining area. Sliding doors from the living room lead to a concrete patio and grassy backyard. The layout places two bedrooms and a bath on the lower level, with two more bedrooms and two baths upstairs. One bathroom has a dual-sink vanity and a glass-enclosed shower, while another has a tub-shower combination. A one-car attached garage adds parking and storage. Included 100-Day Home Warranty with buyer activation
Property Information
- Property type
- Residential
- Sub-type
- Single Family Residence
- Year built
- 1990
- Living area
- 1,978 Sq Ft
- Garage spaces
- 1
- Zoning
- R8
- Days on market
- 3
- MLS® Listing#
- 4429688
Property Features
- Appliances
- Dishwasher · Electric Range · Microwave
- Cooling
- Central Air
- Heating
- Central · Natural Gas
- Basement
- Other
- Parking
- Driveway
- Laundry
- Main Level
- Foundation
- Slab
- Roof
- Composition
- Sewer
- Public Sewer
- Water source
- Public
Schools
- Elementary
- Unspecified
- Middle
- Burns Middle
- High
- Cleveland County Early College
Financial Details
- HOA
- None
- Assessed value
- $240,934
- Parcel number
- 26860
Directions
Head north on Fallston Rd. Turn left on Vale St. Turn right on Stanton Dr. Property is on the right.

Listing Courtesy: Opendoor Brokerage LLC - tshoupe@opendoor.com
Last Updated: 2026-09-29T00:00:00.000Z
1
Documents & links
Provided by Thomas Shoupe
- Virtual tourVisit
Commute Calculator
Explore commute times from 1106 Stanton Drive, Shelby, NC 28150.