

604 Prairie Wind DrLeander, TX 78641
ROSENBUSCH RANCH · Williamson County
Description
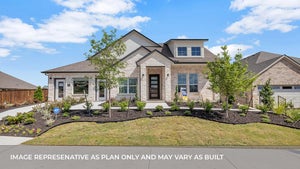
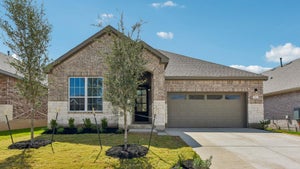
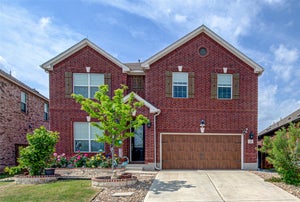
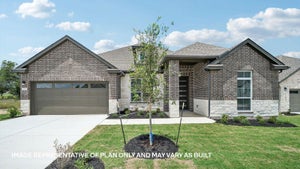
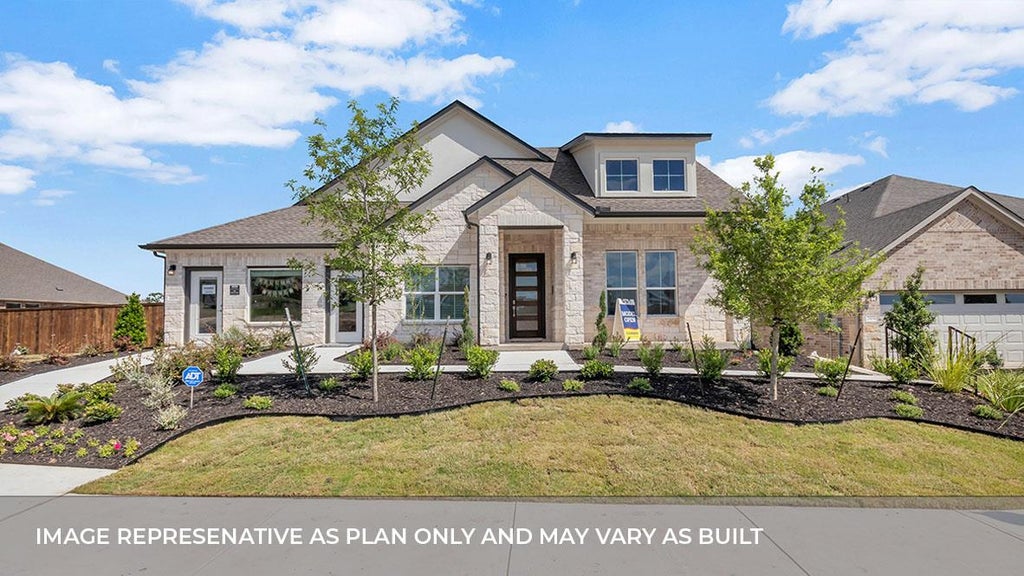
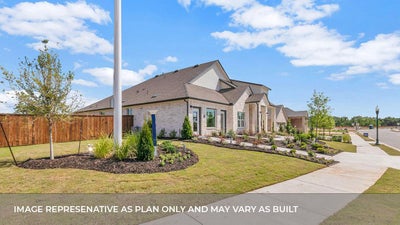
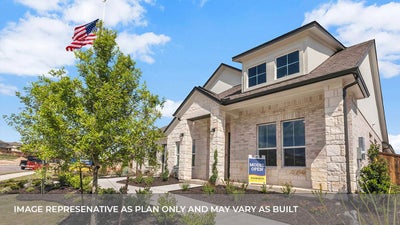
Estimated completion November! Experience luxury at its finest inside the Brady floorplan at our Rosenbusch Ranch community in Leander, TX. The Brady is a single-story floor plan offering 2,450 sq. ft. of living space across 4 bedrooms and 2.5 bathrooms, and a 3-car garage. As you enter the home, you will pass the three secondary bedrooms, full bathroom, half bath, and laundry room, all at the front of the home. Continuing down the foyer, you will find yourself in the open concept living space. The beautiful kitchen is wide open with a huge kitchen island, Silestone® or quartz countertops, decorative tile backsplash, stainless steel appliances, and a walk-in pantry. Just off the kitchen is the large family room and dining area. Both offer tons of natural lighting and look out to the large covered patio. The main bedroom is located at the back of the home and offers a huge bathroom with a double vanity sink, walk-in shower, luxurious bathtub, and walk-in closet. This home comes included with a professionally designed landscape package and a full irrigation system as well as our America's Smart Home package that offers devices such as the Qolsys IQ Panel, Video Doorbell, Alarm.com app, Honeywell Thermostat, a Smart Light Switch, Kwikset Smart lock, and more. Images are representative of plan and may vary as built. Contact us today and find your home at Rosenbusch Ranch.
Property Information
- Property type
- Residential
- Sub-type
- Single Family Residence
- Year built
- 2026
- Living area
- 2,450 Sq Ft
- Lot size
- 0.13 acres
- Garage spaces
- 2
- Parking spaces
- 2
- Ownership
- Fee-Simple
- Days on market
- 50
- MLS® Listing#
- 1344759
Property Features
- Interior
- Double Vanity · Eat-in Kitchen · Kitchen Island · Open Floorplan · Pantry · Recessed Lighting · Smart Home · Smart Thermostat · Walk-In Closet(s) · Master Downstairs
- Appliances
- Dishwasher · Disposal · Gas Range · Microwave · Oven · Vented Exhaust Fan · Water Heater
- Cooling
- Central Air
- Heating
- Exhaust Fan · Central
- Flooring
- Carpet · Laminate
- Pool
- None
- Parking
- Attached · Garage Faces Front
- Laundry
- Laundry Room · Main Level
- Patio
- Covered · Patio
- Fencing
- Back Yard · Fenced · Wood
- Lot features
- Back Yard · Front Yard · Landscaped · Sprinklers In Rear · Sprinklers In Front
- Construction
- Brick · Stone
- Foundation
- Slab
- Roof
- Composition · Shingle
- Windows
- Double Pane Windows
- Security
- Smoke Detector(s)
- Other structures
- None
- Community
- Park · Playground · Pool
- Utilities
- Electricity Available · Natural Gas Available · Sewer Connected · Water Available
- Sewer
- Public Sewer
- Water source
- Public
Schools
- Elementary
- Bagdad
- Middle
- Leander Middle
- High
- Leander High
Financial Details
- HOA
- $70 / MonthlyAssociation: ROSENBUSCH RANCH
- Annual taxes
- $9,400Tax year 2026
- Parcel number
- 604 Prairie Wind Dr
Directions
From Austin, get on TX-1 Loop N. Follow TX-1 Loop N, US-183 N and Route 183A N to 183A Frontage Rd in Williamson County. Take the exit toward RM 2243/Hero Way from Route 183A N. Turn left onto Hero Way. Turn left onto Lakeline Blvd. Continue on Lakeline Blvd until you see the entry sign for Rosenbusch Ranch.
Listing Courtesy: D.R. Horton, AMERICA'S Builder - (512) 345-4663
Last Updated: 2026-08-10
Commute Calculator
Explore commute times from 604 Prairie Wind DR, Leander, TX 78641.