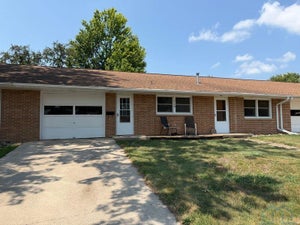
1013 5th AveSheldon, IA 51201
O’Brien County
Description
Here is a nice two bedroom, 1,024 sq. ft. condo with an attached, two-stall garage! The living room is to the front with laminate flooring that was new in 2024. The eat-in kitchen is to the back. There is a full bath with a tub/shower in between the two bedrooms. The laundry is on the main and located right as you come in from the garage. There is also a second 3/4 bath with a shower right by the laundry. The basement is unfinished. The sump pump was new in 2024 and there is a radon mitigation system installed. The gas water heater was new in 2025. The gutters do have screens on them. AVERAGE UTILITY: $75 (Elect & gas)
Property Information
- Property type
- Residential
- Sub-type
- Condominium
- Style
- Ranch
- Year built
- 1987
- Living area
- 1,024 Sq Ft
- Lot size
- 0.10 acres
- Garage spaces
- 2
- Ownership
- Condominium
- Days on market
- 28
- MLS® Listing#
- 834517
Property Features
- Cooling
- Central Air
- Heating
- Natural Gas · Forced Air
- Basement
- Full · Unfinished
- Parking
- Concrete · Attached
- Laundry
- Main Level
- Construction
- Brick
- Roof
- Shingle
- Sewer
- Public Sewer
- Water source
- Public
Rooms
Basement
- Other Room 1
- Other Room 2
- Other Room 3
Main
- Bathroom 1
- Bathroom 2
- Bedroom 1
- Bedroom 2
- Kitchen
- Laundry
- Living Room
Schools
- Elementary
- Sheldon
- Middle
- Sheldon
- High
- Sheldon
Financial Details
- Annual taxes
- $1,930Tax year 2024
- Parcel number
- 0033190000
Listing Courtesy: Northwest Realty - 7124412229
Presented by: Jayne T Korver
Commute Calculator
Explore commute times from 1013 5th Ave, Sheldon, IA 51201.