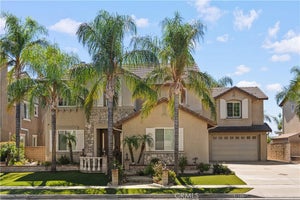
5406 Duncaster PlaceRancho Cucamonga, CA 91739
San Bernardino County
Description
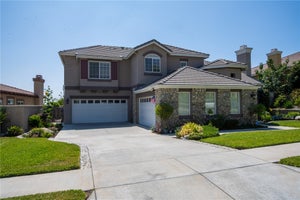
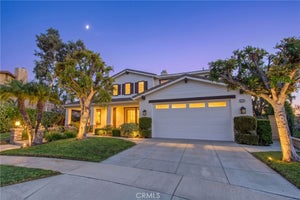
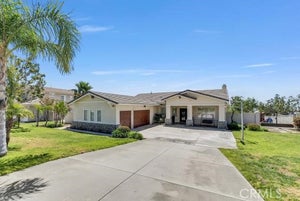
***Welcome for the first time this beautifully maintained, model-inspired home that combines elegance, comfort & craftsmanship. This stunning residence features soaring ceilings, recessed lighting, fire sprinklers throughout the home and 3-car garage, engineered hardwood flooring, travertine tile, plush carpeting, and custom architectural niches with accent lighting. Elegant Therma-Tru double entry doors welcome you into the formal living and dining rooms, while beautiful double French doors enhance the home's. The main level also features a spacious laundry room with a utility sink, abundant cabinetry, and a large walk-in storage closet. The gourmet kitchen showcases an expansive granite island with prep sinks, GE Monogram stainless steel appliances, double convection ovens, walk-in pantry. The adjoining family room offers a cozy gas fireplace and built-in media niche, the game room includes granite countertops, a beverage sink, mini refrigerator custom plantation shutters that provide privacy while maintaining an open feel between the family and game rooms, downstairs bedroom with a walk-in closet and full bathroom provides the perfect space for guests or multi-generational living. Upstairs, an impressive staircase with wrought-iron balusters leads to custom built-in bookcases and illuminated library niches. The expansive primary suite features a gas fireplace, built-in media niche, large windows with city lights and mountain views. primary bath includes dual vanities, a jetted soaking tub, a stone-tile walk-in shower, and an oversized walk-in closet. Three additional upstairs bedrooms offer beautiful views, including one private en-suite. A spacious bonus room, currently configured as a home theater with a separate office area, offers incredible flexibility and can easily serve as a home gym, game room, or additional living space. Large windows fill the room with natural light while showcasing spectacular city views. Step outside to an expansive backyard designed, featuring a custom artificial turf putting green that resembles a golf course, a nearly new concrete patio, two gated side entrances, fruit trees. Recently completed exterior paint. Situated on a quiet cul-de-sac, this exceptional home is located within the award-winning Etiwanda School District, couple minutes from Victoria Gardens, and convenient access to the 15 and 210 Freeways. Enjoy the added benefit of a low tax rate and no rear neighbors.
Property Information
- Property type
- Residential
- Sub-type
- Single Family Residence
- Structure type
- House
- Year built
- 2005
- Stories
- 2
- Living area
- 4,650 Sq Ft
- Lot size
- 0.25 acres
- Garage spaces
- 3
- Parking spaces
- 3
- Days on market
- 66
- MLS® Listing#
- DW26119576
Property Features
- Interior
- Built-in Features · Eat-in Kitchen · Granite Counters · High Ceilings · Recessed Lighting · Wired for Sound · Walk-In Closet(s) · Pantry
- Exterior
- Lighting · Rain Gutters
- Appliances
- Double Oven · Dishwasher · Disposal · Microwave · Refrigerator · Range Hood · Self Cleaning Oven · Water Softener
- Cooling
- Central Air
- Heating
- Central · Natural Gas
- Flooring
- Carpet · Tile · Wood
- Fireplace
- Decorative · Family Room · Gas Starter · Master Bedroom
- Pool
- None
- Parking
- Attached · Concrete · Direct Access · Driveway · Garage · Garage Door Opener · Oversized
- Laundry
- Inside · Laundry Room
- Patio
- Front Porch
- Fencing
- Block · Wrought Iron
- Lot features
- Cul-De-Sac · Sprinklers In Front
- Construction
- Concrete · Stucco
- Roof
- Tile
- Windows
- Double Pane Windows · Plantation Shutters · Screens
- Security
- Carbon Monoxide Detector(s) · Fire Sprinkler System · Smoke Detector(s)
- Community
- Street Lights · Sidewalks
- Utilities
- Electricity Connected · Natural Gas Connected · Sewer Connected · Water Connected
- Sewer
- Public Sewer
- Water source
- Public
Rooms
- Pantry
- Attic
- Bathroom
- Bedroom
- Dining Room
- Family Room
- Game Room
- Kitchen
- Laundry
- Living Room
- Master Bedroom
- Media Room
- Office
Schools
- Middle
- Day Creek
- High
- Rancho Cucamonga
Financial Details
- HOA
- None
- Parcel number
- 1087231210000
Directions
Day Creek to Coyote Dr make a right and left on Duncaster Pl,
Listing Courtesy: Group Ten Realty - 562-307-3270
Presented by: Rosa Salazar
Licensed in the state of California.
Commute Calculator
Explore commute times from 5406 Duncaster Place, Rancho Cucamonga, CA 91739.