


1941 Pisa CircleStockton, CA 95206
Weston Ranch · San Joaquin County
Description
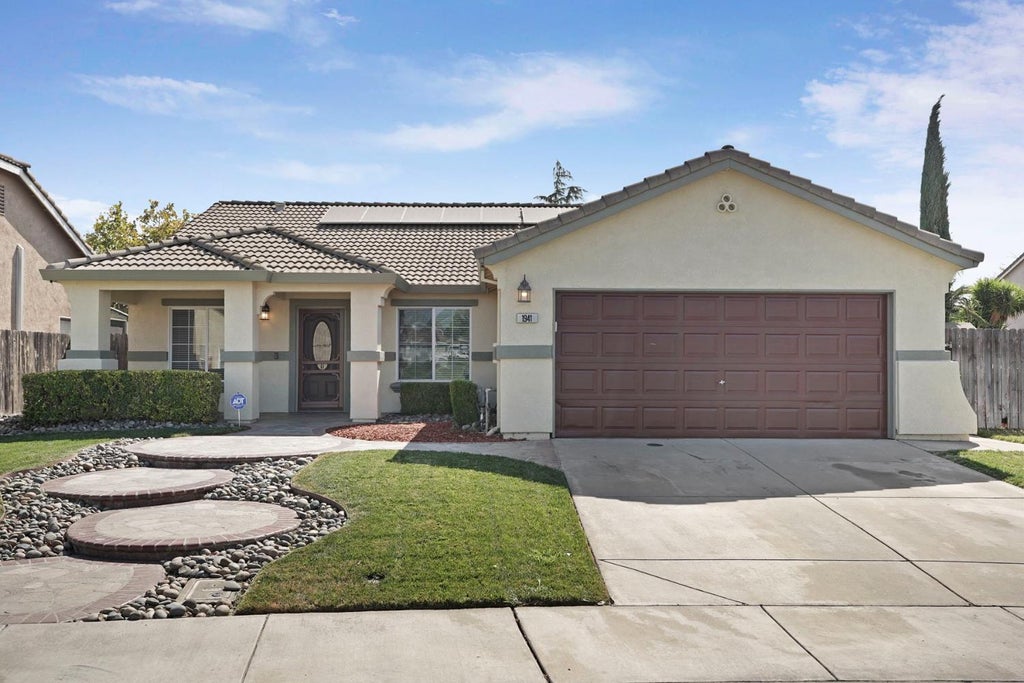
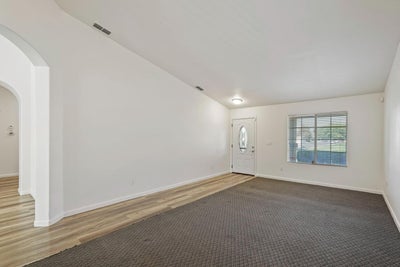
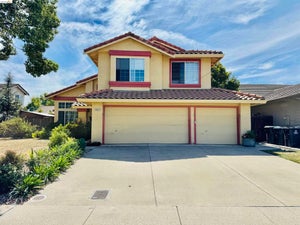
WOW WOW WOW! BEAUTIFUL SINGLE STORY HOME WITH POOL AND OWNED SOLAR!! Everything you've been waiting for in Weston Ranch with easy access to I-5 freeway. Immaculately kept, pristine landscaping, open floor plan, this home is ready for it's new owner. Enter into open living/dining space and continue into the family room with fireplace and open to kitchen. Kitchen features NEW stainless steel appliances, freshly painted cabinets, island with bar seating and space for dining in kitchen. Large master bedroom suite with remodeled custom shower, double sinks and LARGE walk-in closet. Wood LVP flooring, indoor laundry room, spacious rooms all in easy flow floor plan. HUGE yard with POOL, spa, patio space for seating and storage shed on side yard. OWNED SOLAR gives tons of energy savings. Don't wait, time to make this your new HOME!
Property Information
- Property type
- Residential
- Sub-type
- Single Family Residence
- Year built
- 2002
- Living area
- 1,878 Sq Ft
- Lot size
- 0.15 acres
- Garage spaces
- 2
- MLS® Listing#
- 226101758
Property Features
- Interior
- Beamed Ceilings · Kitchen Island · Tile Counters · Double Vanity
- Appliances
- Free-Standing Gas Range · Dishwasher · Disposal · Microwave · Free-Standing Electric Oven
- Cooling
- Ceiling Fan(s) · Central Air
- Heating
- Fireplace Insert · Central
- Flooring
- Carpet · Laminate · Tile
- Fireplace
- Insert · Family Room · Gas
- Pool
- Heated · Pool Sweep · Pool/Spa Combo · Gas Heat · Private
- Parking
- Paved · Attached · Garage Door Opener · Garage Faces Front
- Laundry
- Laundry Room
- Patio
- Covered · Front Porch · Patio
- Fencing
- Back Yard · Wood
- Lot features
- Level · Sprinklers In Front · Sprinklers In Rear · Landscaped
- Construction
- Stucco
- Foundation
- Slab
- Roof
- Tile
- Windows
- Window Coverings · Double Pane Windows · Screens
- Other structures
- Shed(s)
- Community
- Curbs · Sidewalks
- Utilities
- See Remarks
- Water source
- Public
Schools
- District
- San Joaquin
Financial Details
- HOA
- None
- Parcel number
- 166-290-25
Directions
From I-5 Freeway exit Downing/Carolyn Weston Blvd. and go west. Left on EWS Woods Blvd., right on William Moss Blvd., left on Villalobos Pl., left on Pisa Cir. to property on left.

Listing Courtesy: PMZ Real Estate - 2094722010
Presented by: Danielle Hardcastle
CA DRE# 01520140. Kris Klair Broker
Data Terms of Use
Terms of Use
1. The following are terms of a legal agreement between you, the person viewing and/or using this Internet site (“User”) and the operator ("Provider") of this Internet site ("Site"), By accessing, browsing and/or using this Site, User acknowledges that User has read, understood, and agrees to be bound by these terms and to comply with all applicable laws and regulations, including but not limited to U.S. export and re-export control laws and regulations. If User does not agree to these terms, User is not authorized to use this Site. The material provided on this Site is protected by law, including, but not limited to, United States Copyright law and international treaties.
2. User must be a prospective purchaser or seller of real estate with a bona fide interest in the purchase or sale of such real estate.
3. All real estate data provided on this Site (including but not limited to descriptions, images, and other information constituting or relating to real estate listings) is strictly for the personal, private, non-commercial use of User and is not made available for redistribution, retransmission, reformatting, modification or copying. User may not sell or use any of the real estate data on this Site for any purpose other than attempting to evaluate houses or properties for sale or purchase by User. User acknowledges that the real estate data on this Site is provided by MetroList Services, Inc., a California corporation (“MetroList”), and User acknowledges the validity of MetroList's copyright as to such data. User expressly acknowledges and agrees that MetroList is a third-party beneficiary of these Terms of Use, and that MetroList will be entitled to enforce these Terms of Use against User.
4. To the fullest extent permitted by law, the data on this Site is provided "as is," without warranty or representation of any kind, either express or implied, as to the nature, quality, characteristics or value of any property or information to which the data pertains. NEITHER PROVIDER NOR METROLIST MAKES ANY WARRANTIES, EXPRESS OR IMPLIED, REGARDING THE DATA DISPLAYED ON THIS SITE, INCLUDING, BUT NOT LIMITED TO, THE IMPLIED WARRANTIES OF MERCHANTABILITY AND FITNESS FOR A PARTICULAR PURPOSE, OR AS TO THE TIMELINESS, ACCURACY AND/OR COMPLETENESS OF THE DATA.
5. NEITHER PROVIDER NOR METROLIST SHALL BE LIABLE FOR ANY INCIDENTAL, SPECIAL, CONSEQUENTIAL, INDIRECT, SPECIAL, PUNITIVE OR EXEMPLARY DAMAGES WHATSOEVER (INCLUDING WITHOUT LIMITATION, DAMAGES FOR LOSS OF BUSINESS INFORMATION, LOSS OF DATA, LOST PROFITS, LOSS OF CUSTOMERS OR OTHER PECUNIARY LOSS), ARISING OUT OF THE USE OR INABILITY TO USE THE DATA DISPLAYED ON THIS SITE, WHETHER THE CLAIM OR CAUSE OF ACTION ARISES IN TORT, CONTRACT, NEGLIGENCE, STRICT LIABILITY OR UNDER ANY OTHER LEGAL THEORY.
6. User agrees that the prevailing party or parties in any action brought to enforce or for breach of these Terms of Use shall be entitled to recover, in addition to any other relief, that party’s or those parties’ reasonable attorney’s fees and court costs incurred in such action from the non-prevailing party or parties.
Stockton Market Statistics
How this home compares to 766 active listings in Stockton, CA
| Stockton median | This listing | |
|---|---|---|
| Median listing price | $472,776 | $525,000 |
| Median days on market | 56 | — |
| Median Sq Ft | 1,669 | 1,878 |
| Median price / Sq Ft | $264 | $280 |
Market statistics compiled from active EXIT Realty® and MLS listings in Stockton, CA.
Commute Calculator
Explore commute times from 1941 Pisa Circle, Stockton, CA 95206.
More homes to consider
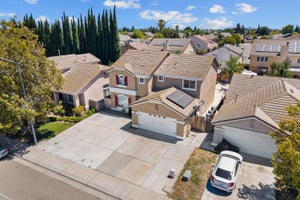
View similar homes View nearby homes$519,900
Similar4 bd, 3 ba, 2,172 Sq Ft
4844 Ews Woods BoulevardStockton, CA 95206#226089617
Listing courtesy of KW Central Valley
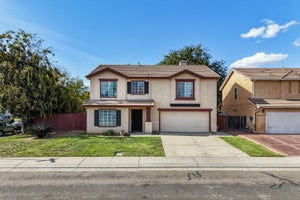
$525,000
Similar4 bd, 3 ba, 2,399 Sq Ft
2047 Sandpebble StreetStockton, CA 95206#226101775
Listing courtesy of eXp Realty of California Inc.
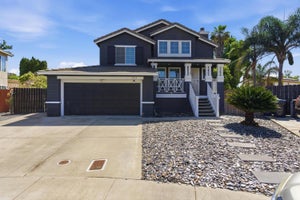
$549,000
Similar4 bd, 3 ba, 1,690 Sq Ft
3518 Pottery CourtStockton, CA 95206#226043768
Listing courtesy of eXp Realty of California Inc.
$560,000
Similar4 bd, 3 ba, 2,077 Sq Ft
3865 Mcdougald BlvdStockton, CA 95206#41145573
Listing courtesy of Realty One Group Elite


Similar Home Values
Comparable nearby listings and their asking prices.
| Address | Price | Beds | Baths | Sq Ft |
|---|---|---|---|---|
| 4844 EWS Woods Boulevard, Stockton, CA | $519,900 | 4 | 3 | 2,172 |
| 2047 Sandpebble Street, Stockton, CA | $525,000 | 4 | 3 | 2,399 |
| 3518 Pottery Court, Stockton, CA | $549,000 | 4 | 3 | 1,690 |
| 3865 Mcdougald Blvd, Stockton, CA | $560,000 | 4 | 3 | 2,077 |
Connect with a Local Real Estate Expert


Licensed in the state of California.