4314 Bellaire BoulevardBellaire, TX 77401
Westmoreland Farms · Harris County
Description
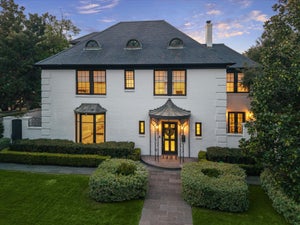
Set behind gates on a nearly 1-acre parcel inside the loop, 4314 Bellaire Blvd offers an exceptional combination of privacy, scale, and thoughtful design. Completed in 2017 by Bentley Homes, with architecture by Brad Hollenbeck and interiors by Marie Flanigan, the residence is designed for both everyday living and large-scale entertaining. The property unfolds across expansive grounds rarely found in Bellaire, featuring a resort-style pool, tennis court, and generous green space—all positioned to maximize privacy while remaining centrally located. A full guest/mother-in-law suite adds flexibility, while interiors reflect a refined, livable aesthetic with seamless indoor-outdoor flow. This is a unique opportunity to acquire a gated estate-scale property in one of Houston’s most desirable inner-loop locations.
Property Information
- Property type
- Residential
- Sub-type
- Single Family Residence
- Style
- Other
- Year built
- 2017
- Living area
- 8,877 Sq Ft
- Lot size
- 0.94 acres
- Garage spaces
- 4
- Parking spaces
- 4
- Days on market
- 17
- MLS® Listing#
- 35760817
Property Features
- Interior
- Crown Molding · Elevator · High Ceilings · Wired for Sound · Walk-In Closet(s) · Breakfast Bar · Kitchen Island · Pantry · Entrance Foyer · Double Vanity · Smart Thermostat
- Exterior
- Outdoor Kitchen · Tennis Court(s)
- Appliances
- ENERGY STAR Qualified Appliances · Water Heater · Disposal · Ice Maker · Wine Refrigerator · Double Oven · Microwave · Gas Cooktop · Dishwasher · Dryer · Refrigerator · Washer
- Cooling
- Electric
- Heating
- Natural Gas
- Flooring
- Carpet · Concrete · Tile · Wood
- Fireplace
- Outside · Gas Log
- Pool
- Heated · In Ground
- Parking
- Attached · Additional Parking · Garage Door Opener · Circular Driveway · Electric Gate · Gated
- Laundry
- Electric Dryer Hookup · Washer Hookup
- Patio
- Covered
- Fencing
- Back Yard · Full
- Lot features
- Back Yard · Subdivided
- Construction
- Stucco
- Roof
- Other · Tile
- Windows
- Window Coverings · Low Emissivity Windows
- Security
- Prewired
- Sewer
- Public Sewer
- Water source
- Public
Rooms
First
- Breakfast23 x 9
- Extra Room13 x 16
- Den15 x 23
- Dining Room17 x 19
- Family Room27 x 23
- Kitchen19 x 14
Second
- Guest Suite15 x 24
- Bedroom15 x 12
- Bedroom17 x 13
- Game Room18 x 23
- Kitchen15 x 23
- Living Room21 x 24
- Master Bathroom15 x 17
- Master Bedroom20 x 17
Third
- Extra Room12 x 20
Schools
- Elementary
- Horn Elementary School (Houston)
- Middle
- Pershing Middle School
- High
- Bellaire High School
Financial Details
- Annual taxes
- $56,547Tax year 2026
- Parcel number
- 0370410000034
Directions
From 610 South, exit Bellaire Boulevard. Turn left onto Bellaire Blvd, Drive .9 Miles & UTurn, 4314 Bellaire Blvd on Right
Listing Courtesy: Compass RE Texas, LLC - Houston - 8328994788
Last Updated: 2026-09-22T00:00:00.000Z
Commute Calculator
Explore commute times from 4314 Bellaire Boulevard, Bellaire, TX 77401.