1709 Liberty CourtMount Prospect, IL 60056
Brentwood · Cook County
Description
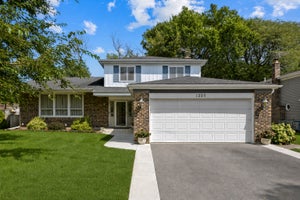
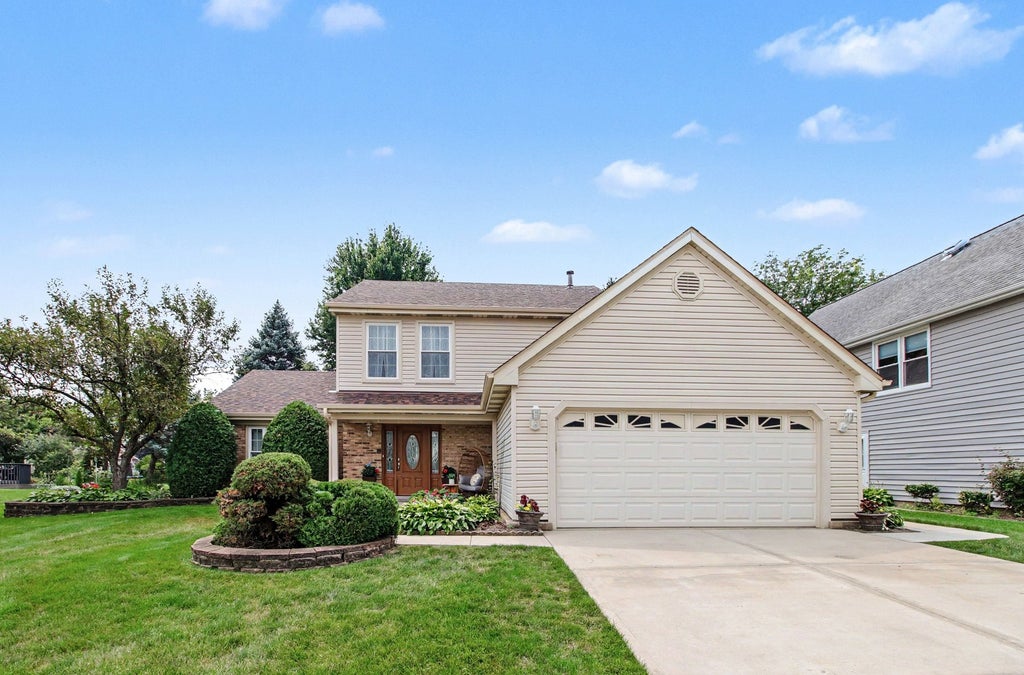
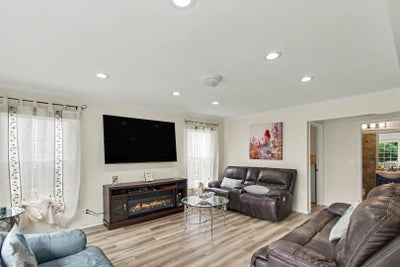
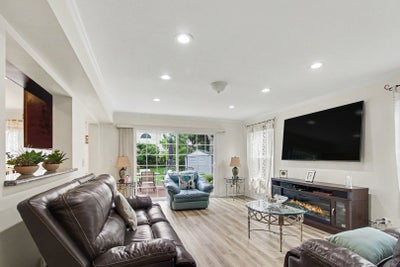
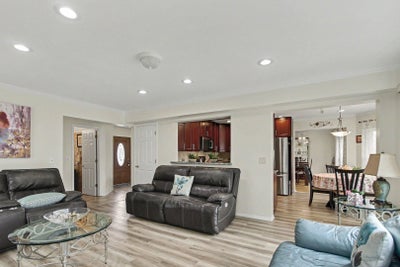
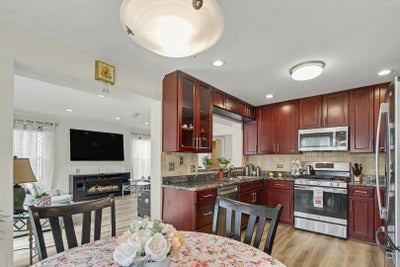
Pride of ownership shines throughout this beautifully maintained 3 bedroom, 1.5 bath home, perfectly situated on a quiet cul-de-sac in desirable Brentwood. A charming front porch, professional landscaping and an attached 2-car garage welcome you inside to the inviting main level. Offering a formal living and dining room plus a spacious family room there is plenty of living space throughout. The updated kitchen opens up to the family room and features granite countertops, stainless steel appliances (2023) including a new dishwasher (2025), abundant cabinet and counter space, and room for a breakfast table. A convenient first floor half bath and laundry room complete the main level. Upstairs, you'll find three generously sized bedrooms, each with custom closet organizers. The primary bedroom offers a walk in closet and a spa inspired bathroom featuring an open air walk-in shower and relaxing whirlpool tub also accessible from the hallway. Step outside to enjoy the tranquil backyard with a patio, automatic sprinkler system, and beautifully landscaped grounds. Recent interior updates include fresh interior paint, new family room & kitchen flooring and updated lighting throughout all in 2024. Major updates recently completed are a new roof & gutters (2026), windows (2022), concrete driveway (2021), siding (2019), whole house humidifier, and furnace & A/C (2016). Conveniently located just minutes from shopping and dining, the Prospect Heights Metra station, Camp Pine Woods, I-294, and more, this move-in-ready home truly has it all.
Property Information
- Property type
- Residential
- Sub-type
- Single Family Residence
- Year built
- 1987
- Living area
- 1,757 Sq Ft
- Lot dimensions
- 8558
- Garage spaces
- 2
- Parking spaces
- 2
- Ownership
- Fee Simple
- Days on market
- 14
- MLS® Listing#
- 12756125
Property Features
- Interior
- Walk-In Closet(s)
- Appliances
- Range · Microwave · Dishwasher · Refrigerator · Washer · Dryer · Disposal · Stainless Steel Appliance(s) · Humidifier
- Cooling
- Ceiling Fan(s) · Central Air
- Heating
- Natural Gas · Forced Air
- Flooring
- Hardwood · Laminate
- Basement
- None
- Parking
- Concrete · Garage Door Opener · Attached · Garage
- Laundry
- Main Level · Electric Dryer Hookup · In Unit
- Patio
- Patio
- Lot features
- Cul-De-Sac
- Construction
- Vinyl Siding
- Community
- Park · Lake · Curbs · Sidewalks · Street Lights
- Sewer
- Public Sewer
- Water source
- Public
Rooms
Second
- Bedroom 211X11
- Bedroom 310X11
- Master Bedroom16X15
Main
- Dining Room14X12
- Family Room14X18
- Kitchen10X16
- Laundry8X8
- Living Room14X11
Schools
- Elementary
- Indian Grove Elementary School
- Middle
- River Trails Middle School
- High
- John Hersey High School
- District
- John Hersey High School
Financial Details
- Annual taxes
- $8,813Tax year 2024
- Parcel number
- 03253100280000
Directions
N Wolf Rd to Heritage Dr, east on Heritage, left on Liberty Ct, follow to property.

Listing Courtesy: Redfin Corporation - (224) 699-5002
Last Updated: 2026-09-10T00:00:00.000Z
Commute Calculator
Explore commute times from 1709 Liberty Court, Mount Prospect, IL 60056.