




1068 Fox PathWest Dundee, IL 60118
Fairhills of Canterfield · Kane County
Description
Beautiful 4-bedroom, 2.5-bath home in the Fairhills of Canterfield community offering comfortable living spaces, thoughtful updates, and plenty of room to enjoy both indoors and out. The open first-floor layout creates an easy flow for everyday living and entertaining, with hardwood floors throughout the main level and upstairs. The remodeled kitchen is a standout, featuring an oversized granite island with seating, generous cabinetry and workspace, a trash compactor, and reverse osmosis drinking water. A private first-floor office with a coffered ceiling provides a dedicated space to work from home or simply close the door and focus. The finished basement adds even more usable living space, including a dedicated workout room. Updates include newer air conditioning and fresh paint. Outside, the landscaped backyard offers multiple spaces to relax and entertain, with a large concrete patio, accent lighting, and a separate fire pit area tucked away for a little more privacy. A 2.5-car garage with attic storage rounds out the home. Located near everyday shopping and dining with easy access to local commuting routes, this home is ready to enjoy.
Property Information
- Property type
- Residential
- Sub-type
- Single Family Residence
- Year built
- 1997
- Living area
- 2,598 Sq Ft
- Lot size
- 0.35 acres
- Lot dimensions
- 60 x 40 x 150 x 97 x 171
- Garage spaces
- 2
- Parking spaces
- 2
- Ownership
- Fee Simple w/ HO Assn.
- Days on market
- 8
- MLS® Listing#
- 12755538
Property Features
- Cooling
- Central Air
- Heating
- Natural Gas
- Fireplace
- Family Room
- Basement
- Finished · Partial
- Parking
- Asphalt · Attached · Garage
- Laundry
- Main Level
- Construction
- Vinyl Siding
- Foundation
- Concrete Perimeter
- Roof
- Asphalt
- Sewer
- Public Sewer
- Water source
- Public
Rooms
Main
- Sun Room16X15
- Dining Room15X12
- Family Room16X15
- Kitchen15X10
- Living Room14X12
Basement
- Recreation Room16X14
Second
- Bedroom 214X10
- Bedroom 312X11
- Bedroom 411X10
- Master Bedroom16X15
Schools
- Elementary
- Sleepy Hollow Elementary School
- Middle
- Dundee Middle School
- High
- Dundee-Crown High School
- District
- Dundee-Crown High School
Financial Details
- HOA
- $330 / Annually
- Annual taxes
- $11,108Tax year 2025
- Parcel number
- 0327304020
Directions
Boncosky Rd to Fairhills Dr (continue Right on Fairhills Dr) Left on Fox Path

Listing Courtesy: AXEN Realty - 6308708705
Last Updated: 2026-09-08
West Dundee Market Statistics
How this home compares to 21 active listings in West Dundee, IL
| West Dundee median | This listing | |
|---|---|---|
| Median listing price | $450,000 | $565,000 |
| Median days on market | 15 | 8 |
| Median Sq Ft | 1,840 | 2,598 |
| Median price / Sq Ft | $214 | $217 |
Market statistics compiled from active EXIT Realty® and MLS listings in West Dundee, IL.
Commute Calculator
Explore commute times from 1068 Fox Path, West Dundee, IL 60118.
More homes to consider
View similar homes View nearby homes
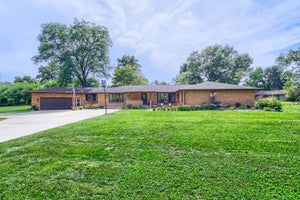
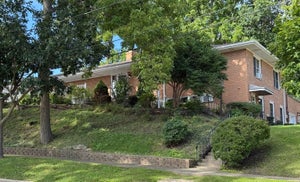
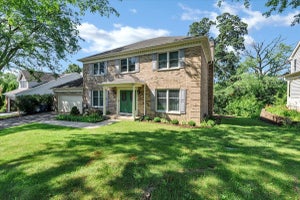


Similar Home Values
Comparable nearby listings and their asking prices.
| Address | Price | Beds | Baths | Sq Ft |
|---|---|---|---|---|
| 2872 Dartmouth Lane, West Dundee, IL | $520,000 | 4 | 3 | 2,270 |
| 1803 Paula Court, Sleepy Hollow, IL | $589,900 | 5 | 3 | 3,494 |
| 118 N 3rd Street, West Dundee, IL | $489,900 | 4 | 4 | 3,410 |
| 2135 Hamilton Drive, West Dundee, IL | $499,000 | 4 | 4 | 2,346 |

