9965 Markhall LaneAffton, MO 63123
Saxon Manor 2 Lts 81-83 & 169-171 · St. Louis County
Description
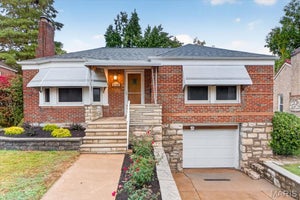
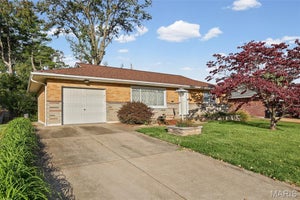
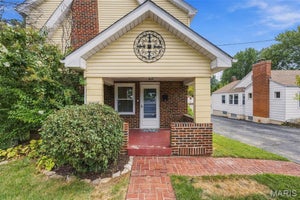
Looking for a brick ranch in the Affton School District under $250,000 with a NEW ROOF, NEWER HVAC and a HUGE fenced backyard? Welcome to 9965 Markhall Lane! This home sits on an impressive .28-acre lot with outdoor space that's hard to find at this price point! Inside, you'll find hardwood floors, a bright living and dining area, and kitchen with original cabinetry, pantry, breakfast nook and a window overlooking the spacious park like backyard. Both bedrooms offer plenty of closet space, including one with TWO closets, one of which is a walk-in! The full basement provides plenty of storage and room for a workshop, home gym or future finished space. The washer and dryer are included! Some of the bigger expenses have already been taken care of! Recent improvements include a NEW ROOF(OCT 2026), furnace and A/C (2022), fresh interior paint, new light fixtures, select replacement thermal windows and a newer fence with an oversized gate for easy backyard access. Wait until you see the backyard! One of the largest in the neighborhood, with plenty of room for entertaining, gardening, playing catch, fetch with Fido, or simply enjoying the outdoors. The attached one-car garage adds a ton of convenience with a door providing inside access to the kitchen. No more unloading the car in the rain! Close enough to downtown St. Louis, major highways, parks, schools, shopping and dining but still in the suburbs of Affton. A brick ranch with this much yard space, a new roof and newer HVAC for $235,000? Schedule your showing before it's gone!
Property Information
- Property type
- Residential
- Sub-type
- Single Family Residence
- Structure type
- House
- Year built
- 1960
- Living area
- 1,008 Sq Ft
- Lot size
- 0.28 acres
- Garage spaces
- 1
- Parking spaces
- 3
- Ownership
- Private
- Days on market
- 10
- MLS® Listing#
- 26067014
Property Features
- Interior
- Ceiling Fan(s) · Eat-in Kitchen · High Speed Internet · Laminate Counters · Open Floorplan · Pantry · Storage · Walk-In Closet(s)
- Appliances
- Dryer · Electric Range · Refrigerator · Washer
- Cooling
- Central Air · Electric · Ceiling Fan(s)
- Heating
- Forced Air
- Flooring
- Ceramic Tile · Wood
- Basement
- Full · Storage Space · Unfinished
- Parking
- Attached · Driveway · Garage Faces Front · Kitchen Level · Off Street
- Laundry
- In Basement
- Patio
- Front Porch · Patio
- Fencing
- Back Yard · Chain Link · Full · Gate
- Lot features
- Back Yard · Few Trees · Front Yard · Level
- Construction
- Brick
- Roof
- Shingle
- Windows
- Blinds · Insulated Windows · Screens · Storm Window(s)
- Utilities
- Cable Available · Electricity Connected · Natural Gas Connected · Sewer Connected · Water Connected
- Sewer
- Public Sewer
- Water source
- Public
Rooms
Main
- Bathroom6.11x5.3
- Bedroom13.5x9.11
- Bedroom 214x10.3
- Dining Room15.1x9.3
- Kitchen19x8
- Living Room20.7x10.8
Schools
- Elementary
- Gotsch/Mesnier
- Middle
- Rogers Middle
- High
- Affton High
Financial Details
- HOA
- $212 / AnnuallyAssociation: Saxon Manor
- Annual taxes
- $2,833Tax year 2025
- Parcel number
- 27J-43-0247

Listing Courtesy: RE/MAX Results - 3143299010
Presented by: Tabitha DeWalle
Commute Calculator
Explore commute times from 9965 Markhall Lane, Affton, MO 63123.