33 Hartford Ave EMendon, MA 01756
Worcester County
Description
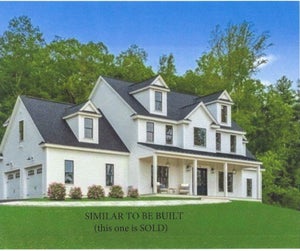
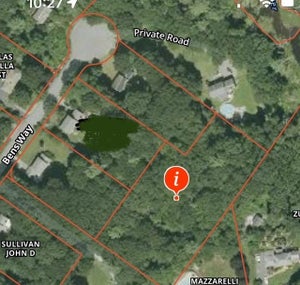
NEW CONSTRUCTION!! Brand-new Colonial Home to be built by Mendon's most reputable builder. This stunning new-construction 3,651 sq ft Colonial offers modern living with classic New England charm and a convenient 3-car garage. The spacious primary suite features an oversized bedroom, luxurious private bath, and two large walk-in closets. The second bedroom includes its own walk-in closet and en-suite bath for privacy. Bedrooms three and four share a full bathroom, creating a practical and flexible layout for family or guests. Laundry is conveniently located on the second floor, just steps from all four bedrooms. Downstairs, the open-concept design delivers a large gourmet kitchen that flows seamlessly into the dining area and family room—perfect for everyday living and entertaining. An ADU can also be added if desired, providing excellent flexibility for extended family, rental income, or future needs. Build your dream home in desirable Mendon with quality construction and thoughtful design throughout. This home will sit on a common drive shared with 4 other soon-to-be-constructed beautiful homes.
Property Information
- Property type
- Residential
- Sub-type
- Single Family Residence
- Style
- Colonial
- Year built
- 2026
- Living area
- 3,651 Sq Ft
- Lot size
- 3.19 acres
- Garage spaces
- 3
- Parking spaces
- 5
- Zoning
- RES
- Days on market
- 23
- MLS® Listing#
- 73579048
Property Features
- Interior
- High Speed Internet · Walk-In Closet(s) · Recessed Lighting · Ceiling Fan(s)
- Appliances
- Range · Dishwasher · Microwave · Refrigerator · Plumbed For Ice Maker
- Cooling
- Central Air · Zoned
- Heating
- Forced Air · Propane · Zoned
- Flooring
- Tile · Carpet · Hardwood
- Fireplace
- Family Room
- Basement
- Full
- Parking
- Paved · Attached · Garage Door Opener · Shared Driveway · Off Street · Garage
- Laundry
- Sink · Electric Dryer Hookup · Washer Hookup
- Patio
- Deck
- Construction
- Frame
- Foundation
- Concrete Perimeter
- Roof
- Shingle
- Windows
- Insulated Windows
- Sewer
- Private Sewer
- Water source
- Private
Rooms
First
- Bathroom 16x6
- Dining Room14x14
- Living Room14x13
Second
- Bedroom 214x14
- Bedroom 314x14
- Bedroom 413x14
- Master Bedroom24x28
Main
- Family Room22x18
- Kitchen13x22
Schools
- Elementary
- Clough
- Middle
- Miscoe
- High
- Nipmuc
Financial Details
- HOA
- Yes
- Annual taxes
- $9,999,999Tax year 2026
- Assessed value
- $9,999,999
Directions
GPS
Listing Courtesy: Century 21 Custom Home Realty - 5084734777
Presented by: Lawney Tinio
Commute Calculator
Explore commute times from 33 Hartford Ave E, Mendon, MA 01756.