8003 Kelly Herring LaneKilleen, TX 76542
Herring Legacy Estates · Bell County
Description
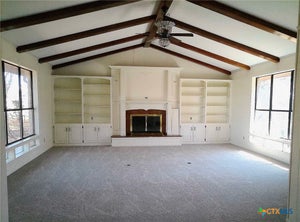
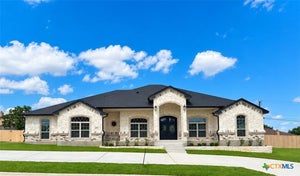
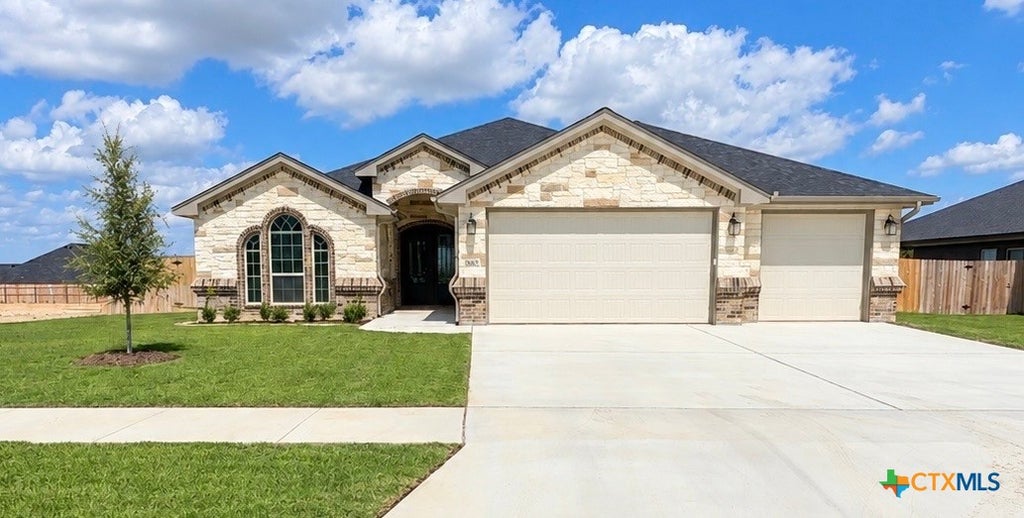
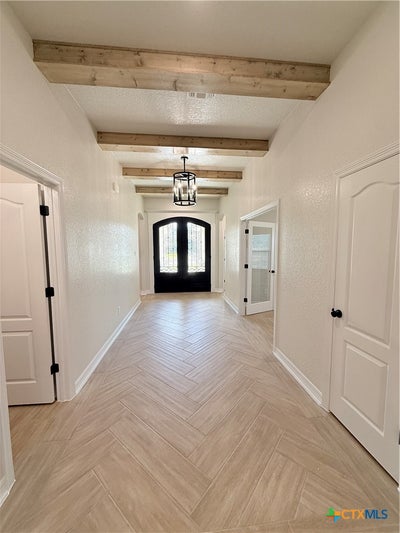
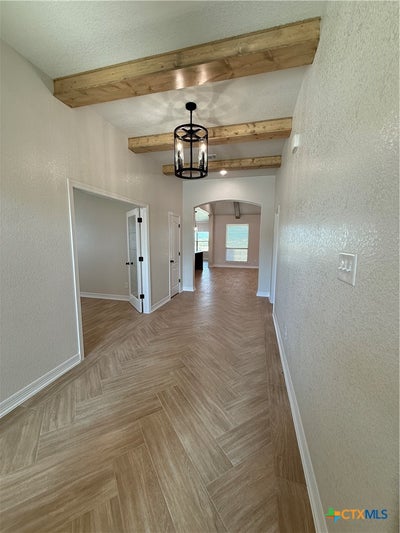
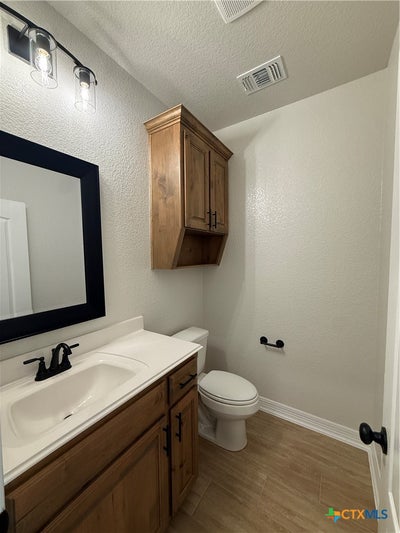
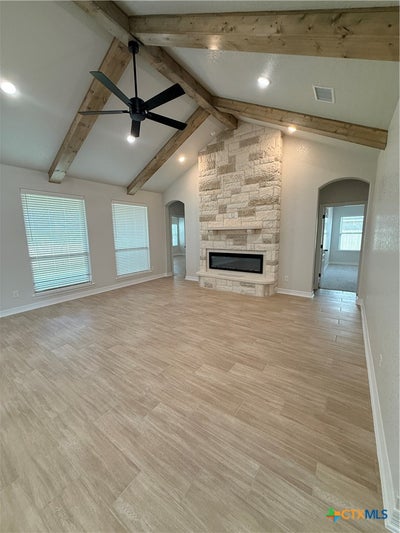
Carothers Homes has done it again and packed this home with custom details, beautiful finishes, and plenty of functional space! From the moment you step inside, the extended entry makes an impression with wood-look tile flooring laid in a herringbone pattern, exposed wood beams, and a decorative light fixture. The entry way leads you to the living room that features a vaulted ceiling accented by exposed wood beams, a floor-to-ceiling stone linear fireplace, and an open layout that flows into the kitchen and dining area. The kitchen features an abundance of custom wood cabinetry, quartz countertops, a large island with seating, pendant lighting, stainless steel appliances to include a cooktop, double oven and custom vent hood. The walk-in pantry takes storage to another level with custom cabinetry, quartz countertops, and built-in shelving. The dining area is finished with decorative trim and a statement light fixture. The spacious primary bedroom features a beautiful tray ceiling accented with exposed wood beams and an en-suite with separate vanities, a garden tub, a large walk-in closet and an oversized walk-in shower surrounded by tile and finished with a black-framed glass enclosure and rain showerhead. This home offers three additional bedrooms, including an in-law suite with a walk-in closet and private bath featuring a walk-in shower. The Two additional bedrooms each include a walk-in closet and private vanity, with a shared bath connecting the two rooms. Outside, the large covered back patio features an outdoor kitchen and plenty of room for relaxing or entertaining. Additional exterior features include four-sided brick and stone, full sod front and back, sprinkler system and privacy fence. This home has everything you need inside and out. Schedule a tour today!!!
Property Information
- Property type
- Residential
- Sub-type
- Single Family Residence
- Style
- Traditional
- Year built
- 2026
- Living area
- 2,812 Sq Ft
- Lot size
- 0.34 acres
- Garage spaces
- 3
- Days on market
- 11
- MLS® Listing#
- 625340
Property Features
- Interior
- Built-in Features · Ceiling Fan(s) · Chandelier · Crown Molding · Double Vanity · Entrance Foyer · High Ceilings · In-Law Floorplan · Recessed Lighting · Soaking Tub
- Exterior
- Outdoor Kitchen · Rain Gutters
- Appliances
- Double Oven · Dishwasher · Electric Cooktop · Disposal · Plumbed For Ice Maker · Range Hood · Vented Exhaust Fan · Water Heater · Cooktop · Microwave
- Cooling
- Ceiling Fan(s) · Central Air · Electric · Heat Pump
- Heating
- Heat Pump · Fireplace Insert · Central · Electric
- Flooring
- Carpet · Ceramic Tile
- Fireplace
- Electric · Insert · Living Room · Stone
- Pool
- None
- Parking
- Attached · Garage · Garage Door Opener
- Laundry
- Washer Hookup · Electric Dryer Hookup · Inside · Laundry Room · Sink
- Patio
- Porch · Covered · Patio
- Fencing
- Back Yard · Privacy · Wood
- Lot features
- City Lot · Sprinklers In Rear · Sprinklers In Front
- Construction
- Brick · Foam Insulation · Stone Veneer · Spray Foam Insulation
- Foundation
- Slab
- Roof
- Composition · Shingle
- Windows
- Double Pane Windows
- Security
- Prewired · Smoke Detector(s)
- Community
- None · Curbs · Street Lights · Sidewalks
- Utilities
- Electricity Available
- Sewer
- Public Sewer
- Water source
- Public
Financial Details
- HOA
- Yes
- Parcel number
- 539677
Directions
From I-14/Hwy 190, take Exit 287 toward Rosewood Dr. Head south on Rosewood Dr., turn right onto Chaparral Rd., then right onto James Herring’s Way, left on Kayla Christine Dr., right on Kelly Herring Lane
Listing Courtesy: Shalan Crawford - (254) 223-1997