126 Aspen CircleDivide, CO 80814
Spring Valley · Teller County
Description
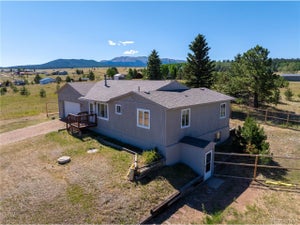
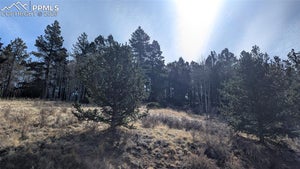
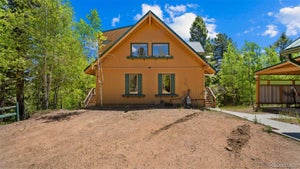
Mountain living at its finest in this well maintained custom cabin nestled among towering pines on a near acre lot with breathtaking views and expansive deck for unbeatable indoor-outdoor enjoyment. The desirable Spring Valley community provides direct access to private fishing ponds and stocked lakes, non-motorized boating, ice skating, and National Forest access less than a mile out. This charming home features warm tongue-and-groove wood walls and ceilings, abundant natural light, and a stunning freestanding wood stove creating the perfect mountain life atmosphere. The open-concept great room seamlessly connects the living, dining, and kitchen areas, making entertaining effortless while framing picturesque forest and mountain views from nearly every window. The spacious kitchen offers ample cabinetry, generous counter space, custom pot & pan rack, and organized open shelving. The newly expanded primary suite has private deck access, walk-in closet, and spacious bathroom with dual sinks. The second bedroom and remodeled full bath provide flexibility for family or guests. The large entryway provides versatility and can function as a home office. Thoughtfully designed to maximize outdoor enjoyment, the large deck has multiple seating areas, pergola accents, and panoramic woodland views providing the perfect backdrop for morning coffee, summer BBQs, and stargazing. Ample space for vehicles, outdoor gear, tools, and recreational equipment in the garage and storage shed. Whether you're seeking a full-time residence, a secondary retreat, or investment opportunity, this move-in ready mountain home delivers comfort, character, and adventure in equal measure. Newer boiler system (2023) with two additional dual mode mini splits. Fenced dog run area for your furry companions. Radon system. County maintained roads. Conveniently located near Hwy 24 for easy access to Woodland Park, Colorado Springs, and Florissant with ATV, UTV, and Jeeping trails minutes away!
Property Information
- Property type
- Residential
- Sub-type
- Single Family Residence
- Structure type
- House
- Year built
- 1992
- Living area
- 1,144 Sq Ft
- Lot size
- 0.95 acres
- Garage spaces
- 2
- Parking spaces
- 2
- Ownership
- Individual
- Zoning
- R-1
- Days on market
- 111
- MLS® Listing#
- 2272488
Property Features
- Interior
- Ceiling Fan(s) · Entrance Foyer · High Ceilings · Open Floorplan · Pantry · Walk-In Closet(s)
- Exterior
- Dog Run
- Appliances
- Dishwasher · Dryer · Microwave · Range · Range Hood · Refrigerator · Washer
- Cooling
- Ceiling Fan(s)
- Heating
- Baseboard · Hot Water
- Flooring
- Laminate · Tile
- Fireplace
- Master Bedroom · Living Room · Wood Burning Stove
- Basement
- Crawl Space
- Parking
- Unpaved
- Laundry
- Laundry Closet
- Patio
- Deck
- Fencing
- Partial
- Construction
- Frame
- Roof
- Composition
- Utilities
- Electricity Connected
- Sewer
- Septic Tank
- Water source
- Public
Rooms
Main
- Bedroom13 x 18
- Bedroom11 x 12
- Kitchen14 x 10
- Living Room12 x 14
- Office15 x 11
Schools
- Elementary
- Summit
- Middle
- Woodland Park
- High
- Woodland Park
Financial Details
- HOA
- $150 / AnnuallyAssociation: Spring Valley Property Owners & Recreational Corp
- Annual taxes
- $1,911Tax year 2025
- Parcel number
- 3029191120230
Directions
From Spring Valley Dr and Valley Dr, head west on Valley, Head toward Ridge Rd, Turn left onto Ridge Rd, Turn right onto Aspen Cir, Destination will be on the right.

Listing Courtesy: Redfin Corporation - 303-536-8941
This publication is designed to provide information with regard to the subject matter covered. It is displayed with the understanding that the publisher and authors are not engaged in rendering real estate, legal, accounting, tax, or other professional services and that the publisher and authors are not offering such advice in this publication. If real estate, legal, or other expert assistance is required, the services of a competent, professional person should be sought. The information contained in this publication is subject to change without notice. METROLIST, INC., DBA RECOLORADO MAKES NO WARRANTY OF ANY KIND WITH REGARD TO THIS MATERIAL, INCLUDING, BUT NOT LIMITED TO, THE IMPLIED WARRANTIES OF MERCHANTABILITY AND FITNESS FOR A PARTICULAR PURPOSE. METROLIST, INC., DBA RECOLORADO SHALL NOT BE LIABLE FOR ERRORS CONTAINED HEREIN OR FOR ANY DAMAGES IN CONNECTION WITH THE FURNISHING, PERFORMANCE, OR USE OF THIS MATERIAL.
PUBLISHER'S NOTICE: All real estate advertised herein is subject to the Federal Fair Housing Act and the Colorado Fair Housing Act, which Acts make it illegal to make or publish any advertisement that indicates any preference, limitation, or discrimination based on race, color, religion, sex, handicap, familial status, or national origin.
METROLIST, INC., DBA RECOLORADO will not knowingly accept any advertising for real estate that is in violation of the law. All persons are hereby informed that all dwellings advertised are available on an equal opportunity basis.
Licensed in the state of Colorado
Data Terms of Use
The information contained in this publication is subject to change without notice. METROLIST, INC. MAKES NO WARRANTY OF ANY KIND WITH REGARD TO THIS MATERIAL, INCLUDING, BUT NOT LIMITED TO, THE IMPLIED WARRANTIES OF MERCHANTABILITY AND FITNESS FOR A PARTICULAR PURPOSE. METROLIST, INC. SHALL NOT BE LIABLE FOR ERRORS CONTAINED HEREIN OR FOR ANY DAMAGES IN CONNECTION WITH THE FURNISHING, PERFORMANCE, OR USE OF THIS MATERIAL.
 PUBLISHER'S NOTICE: All real estate advertised herein is subject to the Federal Fair Housing Act and the Colorado Fair Housing Act, which Acts make it illegal to make or publish any advertisement that indicates any preference, limitation, or discrimination based on race, color, religion, sex, handicap, familial status, or national origin.
METROLIST, INC. will not knowingly accept any advertising for real estate that is in violation of the law. All persons are hereby informed that all dwellings advertised are available on an equal opportunity basis.
©2017 METROLIST, INC. All Rights Reserved 7100 E. Belleview Ave. #110 Greenwood Village, CO 80111 USA
ALL RIGHTS RESERVED WORLDWIDE. No part of this publication may be reproduced, adapted, translated, stored in a retrieval system or transmitted in any form or by any means, electronic, mechanical, photocopying, recording, or otherwise, without the prior written permission of the publisher. The information contained herein including but not limited to all text, photographs, digital images, virtual tours, may be seeded and monitored for protection and tracking.
Documents & links
Provided by Mercede Ragghianti
- Virtual tourVisit
Commute Calculator
Explore commute times from 126 Aspen Circle, Divide, CO 80814.