

1952 Barfish WayLeander, TX 78641
Devine Landing · Williamson County
Description
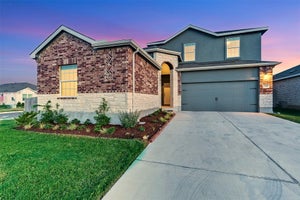
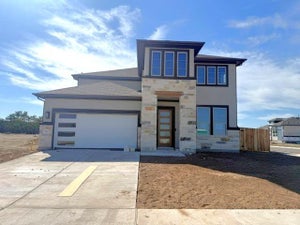
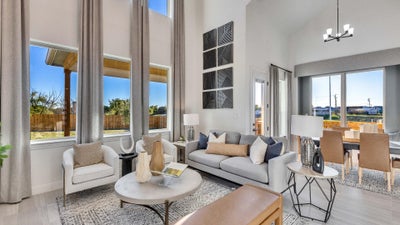
Welcome to this beautifully designed new construction home featuring a timeless brick and stone exterior, inviting front porch, and an impressive 8-foot front door. Enter into a welcoming foyer that leads to a convenient main-level bedroom and full bathroom—perfect for guests or flexible living needs. The heart of the home is the spacious kitchen, complete with a large island with seating and an open view of the family room and casual dining area. Designed for both everyday living and entertaining, this open-concept layout keeps everyone connected. Privately tucked away from the main living spaces, the primary suite offers a peaceful retreat. The luxurious primary bath features dual vanities, a soaking tub, and a walk-in shower, along with a generous primary closet. Upstairs, you'll find three additional bedrooms, including one with a private ensuite bathroom. The remaining secondary bedrooms share a thoughtfully designed bathroom featuring dual sinks. Each secondary bedroom offers a large walk-in closet, providing exceptional storage. A spacious game room completes the upper level and offers the perfect space for movie nights, game days, or entertaining. With thoughtful design, versatile living spaces, abundant storage, and a layout designed for both everyday living and entertaining, this new construction home offers comfort and functionality throughout. ****THESE ARE REPRESENTATIVE PHOTOS* *UNDER CONSTRUCTION*
Property Information
- Property type
- Residential
- Sub-type
- Single Family Residence
- Style
- 1st Floor Entry
- Year built
- 2026
- Living area
- 2,847 Sq Ft
- Lot size
- 0.14 acres
- Garage spaces
- 2
- Parking spaces
- 4
- Ownership
- Fee-Simple
- Days on market
- 33
- MLS® Listing#
- 7938278
Property Features
- Interior
- Kitchen Island · Walk-In Closet(s) · Master Downstairs
- Exterior
- None
- Appliances
- Oven · Cooktop · Dishwasher · Disposal · Microwave · Stainless Steel Appliance(s)
- Cooling
- Ceiling Fan(s) · Central Air · Electric · Zoned
- Heating
- Central · Electric · Natural Gas · Zoned
- Flooring
- Carpet · Tile · Vinyl
- Pool
- None
- Parking
- Attached · Garage
- Laundry
- Laundry Room · Main Level
- Patio
- Covered · Patio
- Fencing
- Back Yard · Fenced · Gate · Privacy · Wood
- Lot features
- Interior Lot · Landscaped · Level
- Construction
- Brick · Stone
- Foundation
- Slab
- Roof
- Composition
- Other structures
- None
- Community
- Sidewalks
- Utilities
- Cable Available · Electricity Available
- Sewer
- Public Sewer
- Water source
- Public
Rooms
Main
- Primary Bathroom
- Primary Bedroom
- Bathroom
- Bedroom
- Dining Room
- Great Room
- Kitchen
- Laundry
Second
- Bathroom
- Bedroom
- Game Room
Schools
- Elementary
- Bagdad
- Middle
- Leander Middle
- High
- Glenn
Financial Details
- HOA
- $436 / AnnuallyAssociation: The Management Trust
- Parcel number
- R679647
Directions
FROM HIGHWAY 183: Exit Hero Way/ Old 2243 W. Take a left onto Hero Way. Then, turn right onto Sterling Ridge Drive. The model home is located at 321 Sterling Ridge Drive.
Listing Courtesy: DRB Group Realty, LLC - (240) 457-9391
Last Updated: 2026-10-06T00:00:00.000Z
Commute Calculator
Explore commute times from 1952 BARFISH WAY, Leander, TX 78641.