



1864 Miriam WayRipon, CA 95366
San Joaquin County
Description
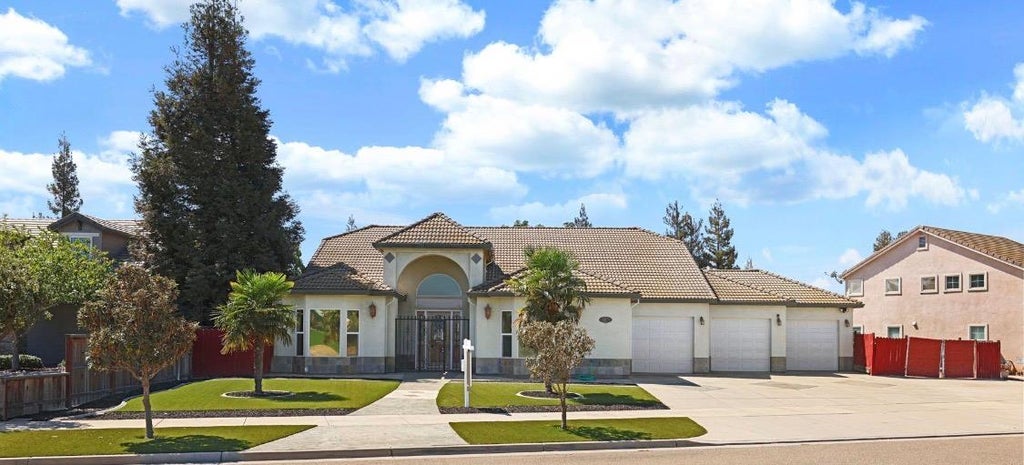
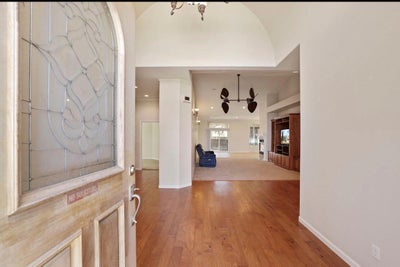
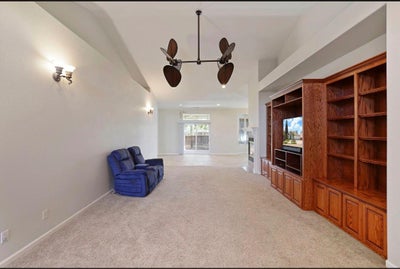
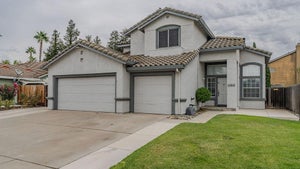
Discover the timeless appeal of this custom-built home situated in an exclusive Ripon neighborhood on an expansive lot of more than one-quarter acre. Offering a rare combination of classic character, generous living space, and endless outdoor possibilities, this property provides an exceptional opportunity to create the home and lifestyle you have been looking for. Inside, the home showcases classic Tuscan-inspired charm with tall ceilings, spacious rooms, and an inviting sense of scale. The generously sized kitchen provides ample space for everyday living and entertaining, complemented by additional wet bar sink, and storage areas designed to keep the home organized and functional. Two primary suites offer exceptional flexibility for extended family, guests, or those seeking a private retreat. A three-car garage provides abundant parking and storage, while the oversized backyard offers a blank canvas for your vision. Create a private pool retreat, cultivate a garden, design an outdoor entertaining space, or explore the potential for an ADU. The possibilities are limited only by your imagination and applicable city and county requirements. Located near the outskirts of Ripon, this home offers a peaceful residential setting, no front neighbors, while maintaining convenient access to major freeways, shopping, dining, schools, and nearby communities. With its custom construction, distinctive Tuscan character, substantial lot, and versatile living spaces, 1864 Miriam Way presents an opportunity that is increasingly difficult to find. Schedule your private showing today and experience the space, character, and potential this exceptional Ripon property has to offer. There are also 2 AC units and a built in home vacuum system.
Property Information
- Property type
- Residential
- Sub-type
- Single Family Residence
- Style
- Traditional
- Year built
- 2005
- Living area
- 3,160 Sq Ft
- Lot size
- 0.29 acres
- Garage spaces
- 3
- MLS® Listing#
- 226110789
Property Features
- Interior
- Granite Counters · Double Vanity
- Appliances
- Gas Cooktop · Dishwasher · Disposal · Microwave · Range Hood
- Cooling
- Ceiling Fan(s) · Multi Units · Central Air
- Heating
- Central
- Flooring
- Carpet · Tile
- Fireplace
- Electric · Family Room · See Remarks
- Parking
- Paved · See Remarks
- Laundry
- Sink
- Lot features
- Sprinklers In Front · Sprinklers In Rear
- Construction
- Stucco
- Foundation
- Slab
- Roof
- Composition
- Community
- Curbs
- Utilities
- Natural Gas Available · Cable Available · Natural Gas Connected · Electricity Available
- Sewer
- Public Sewer
- Water source
- Public
Schools
- District
- San Joaquin
Financial Details
- HOA
- None
- Parcel number
- 257-430-30
Directions
From HWY 99 take the Jack Tone Exit to Main Street. Main Street to Doak. Right at the circular and Right on Miriam. Home is on the left hand side.

Listing Courtesy: The Real Estate Syndicate - 8776075843
Presented by: Serina Diaz
CA DRE# 01520140. Kris Klair Broker
Data Terms of Use
Terms of Use
1. The following are terms of a legal agreement between you, the person viewing and/or using this Internet site (“User”) and the operator ("Provider") of this Internet site ("Site"), By accessing, browsing and/or using this Site, User acknowledges that User has read, understood, and agrees to be bound by these terms and to comply with all applicable laws and regulations, including but not limited to U.S. export and re-export control laws and regulations. If User does not agree to these terms, User is not authorized to use this Site. The material provided on this Site is protected by law, including, but not limited to, United States Copyright law and international treaties.
2. User must be a prospective purchaser or seller of real estate with a bona fide interest in the purchase or sale of such real estate.
3. All real estate data provided on this Site (including but not limited to descriptions, images, and other information constituting or relating to real estate listings) is strictly for the personal, private, non-commercial use of User and is not made available for redistribution, retransmission, reformatting, modification or copying. User may not sell or use any of the real estate data on this Site for any purpose other than attempting to evaluate houses or properties for sale or purchase by User. User acknowledges that the real estate data on this Site is provided by MetroList Services, Inc., a California corporation (“MetroList”), and User acknowledges the validity of MetroList's copyright as to such data. User expressly acknowledges and agrees that MetroList is a third-party beneficiary of these Terms of Use, and that MetroList will be entitled to enforce these Terms of Use against User.
4. To the fullest extent permitted by law, the data on this Site is provided "as is," without warranty or representation of any kind, either express or implied, as to the nature, quality, characteristics or value of any property or information to which the data pertains. NEITHER PROVIDER NOR METROLIST MAKES ANY WARRANTIES, EXPRESS OR IMPLIED, REGARDING THE DATA DISPLAYED ON THIS SITE, INCLUDING, BUT NOT LIMITED TO, THE IMPLIED WARRANTIES OF MERCHANTABILITY AND FITNESS FOR A PARTICULAR PURPOSE, OR AS TO THE TIMELINESS, ACCURACY AND/OR COMPLETENESS OF THE DATA.
5. NEITHER PROVIDER NOR METROLIST SHALL BE LIABLE FOR ANY INCIDENTAL, SPECIAL, CONSEQUENTIAL, INDIRECT, SPECIAL, PUNITIVE OR EXEMPLARY DAMAGES WHATSOEVER (INCLUDING WITHOUT LIMITATION, DAMAGES FOR LOSS OF BUSINESS INFORMATION, LOSS OF DATA, LOST PROFITS, LOSS OF CUSTOMERS OR OTHER PECUNIARY LOSS), ARISING OUT OF THE USE OR INABILITY TO USE THE DATA DISPLAYED ON THIS SITE, WHETHER THE CLAIM OR CAUSE OF ACTION ARISES IN TORT, CONTRACT, NEGLIGENCE, STRICT LIABILITY OR UNDER ANY OTHER LEGAL THEORY.
6. User agrees that the prevailing party or parties in any action brought to enforce or for breach of these Terms of Use shall be entitled to recover, in addition to any other relief, that party’s or those parties’ reasonable attorney’s fees and court costs incurred in such action from the non-prevailing party or parties.
Ripon Market Statistics
How this home compares to 35 active listings in Ripon, CA
| Ripon median | This listing | |
|---|---|---|
| Median listing price | $609,091 | $1,190,000 |
| Median days on market | 59 | — |
| Median Sq Ft | 1,828 | 3,160 |
| Median price / Sq Ft | $347 | $377 |
Market statistics compiled from active EXIT Realty® and MLS listings in Ripon, CA.
Commute Calculator
Explore commute times from 1864 Miriam Way, Ripon, CA 95366.
More homes to consider
View similar homes View nearby homes$1,149,000
Similar4 bd, 3 ba, 3,895 Sq Ft
1567 N. Ripon Rd.Ripon, CA 95366#226092149
Listing courtesy of HomeSmart PV & Associates
$1,050,000
Nearby0.2 mi3 bd, 2 ba, 2,257 Sq Ft
1187 S Mohler RoadRipon, CA 95366#226035042
Listing courtesy of Core Four Realty
$549,900
Nearby0.3 mi3 bd, 2 ba, 1,476 Sq Ft
1198 Ruess RoadRipon, CA 95366#226113393
Listing courtesy of Core Four Realty
$675,000
Nearby0.4 mi4 bd, 3 ba, 2,178 Sq Ft
1066 Ruess RoadRipon, CA 95366#226109888
Listing courtesy of Vista Sotheby's International Realty
$689,000
Nearby0.4 mi3 bd, 3 ba, 2,175 Sq Ft
1049 Zumstein DriveRipon, CA 95366#226071803
Listing courtesy of Core Four Realty



Similar Home Values
Comparable nearby listings and their asking prices.
| Address | Price | Beds | Baths | Sq Ft |
|---|---|---|---|---|
| 2635 Gantry Drive, Manteca, CA | $1,249,000 | 5 | 5 | 4,021 |
| 1567 N. Ripon Rd., Ripon, CA | $1,149,000 | 4 | 3 | 3,895 |
Connect with a Local Real Estate Expert



IDX information is provided exclusively for consumers’ personal, non-commercial use and that it may not be used for any purpose other than to identify prospective properties consumers may be interested in purchasing. Information deemed reliable but not guaranteed to be accurate. Listing information updated daily.