25481 E Ottawa DriveAurora, CO 80016
Tallyns Reach · Arapahoe County
Description
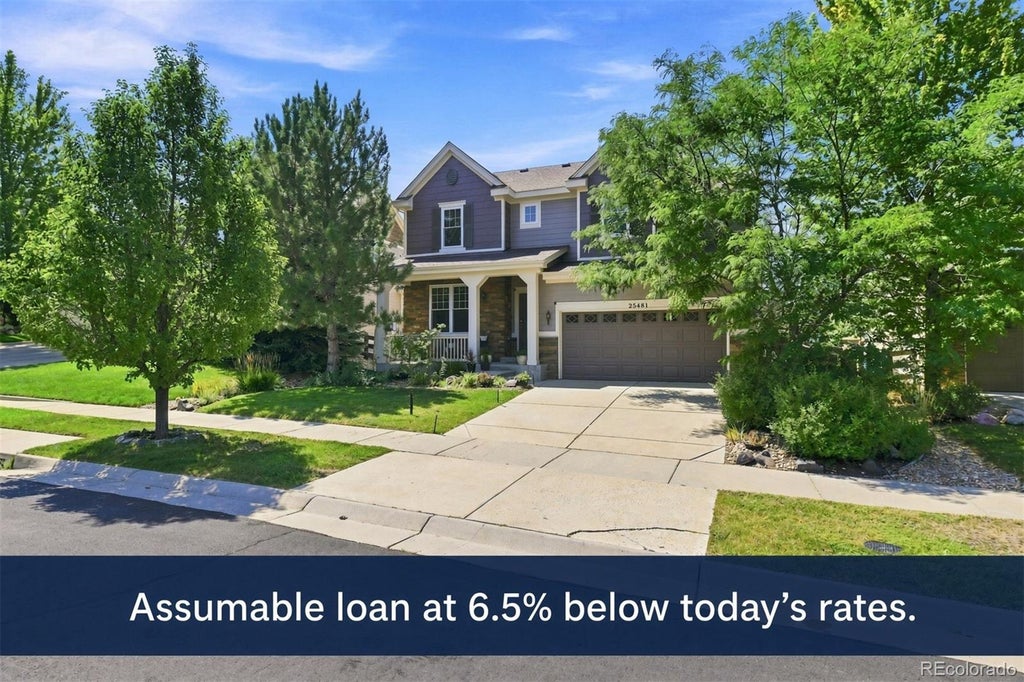
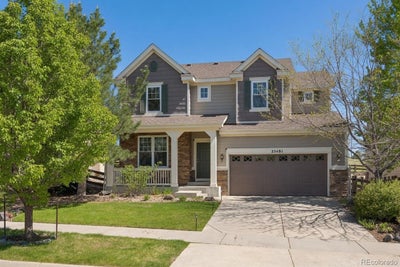
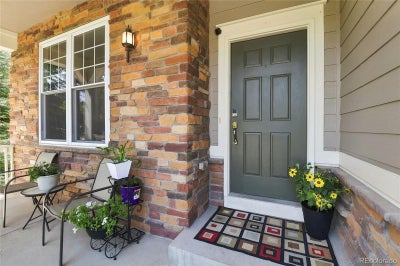
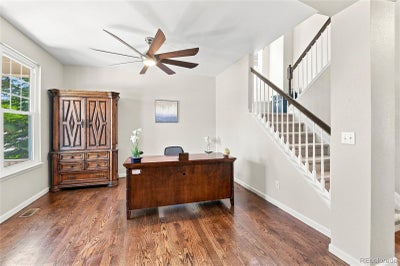
**Assumable loan at 6.5% below today’s rates, NO PMI** Step into this beautifully updated two-story home nestled in the sought-after Tallyn’s Reach community. From the moment you arrive, you’ll appreciate the thoughtful improvements and move-in ready condition, including brand-new carpet throughout, new windows (2021), fresh interior and exterior paint, updated kitchen appliances, a brand-new water heater, and a well-maintained HVAC system. The main level features an open, light-filled layout with a bright kitchen showcasing slab granite countertops, hardwood floors, high ceilings, and a cozy gas-log fireplace — perfect for both everyday living and entertaining. Upstairs, the primary suite offers a private retreat with a 5-piece bath, while the additional bedrooms and study provide flexibility for family, guests, or a home office. Every bedroom and the study include wired network connectivity for reliable high-speed internet. The finished basement is ideal for entertaining, complete with a spacious recreation area, projector screen setup, and wet bar. Standout features include a spacious 3-car garage with EV charging capability and epoxy-coated floors, whole-home networking and built-in speaker system, Nest system, security wiring, and a five-zone sprinkler system covering both front and back yards. The north-facing orientation and sunny backyard add excellent curb appeal and outdoor living potential. Residents of Tallyn’s Reach enjoy exceptional community amenities including a clubhouse, pool, scenic trails, and open spaces. Ideally located near Southlands Mall, shopping, dining, and entertainment, this home is also less than a mile from elementary, middle, and high schools, with fire and police services nearby and Buckley Space Force Base just a short drive away. Thoughtful updates, modern conveniences, and a prime location come together in this ready-to-enjoy Tallyn’s Reach home. More phtos to be uploaded soon!
Property Information
- Property type
- Residential
- Sub-type
- Single Family Residence
- Structure type
- House
- Year built
- 2009
- Living area
- 3,511 Sq Ft
- Lot size
- 0.16 acres
- Garage spaces
- 3
- Parking spaces
- 3
- Ownership
- Individual
- Days on market
- 81
- MLS® Listing#
- 6867238
Property Features
- Interior
- Built-in Features · Eat-in Kitchen · High Ceilings · High Speed Internet · Kitchen Island · Pantry · Smart Thermostat · Vaulted Ceiling(s) · Walk-In Closet(s)
- Exterior
- Rain Gutters
- Appliances
- Oven · Convection Oven · Cooktop · Dishwasher · Disposal · Double Oven · Dryer · Freezer · Gas Water Heater · Microwave · Range Hood · Refrigerator · Self Cleaning Oven · Washer
- Cooling
- Central Air
- Heating
- Forced Air
- Flooring
- Carpet · Tile · Wood
- Fireplace
- Family Room · Gas Log
- Basement
- Sump Pump · Finished · Full · Interior Entry
- Parking
- Concrete · Electric Vehicle Charging Station(s) · Oversized · Tandem · Attached
- Patio
- Covered · Front Porch · Patio
- Fencing
- Fenced · Full
- Lot features
- Level · Sprinklers In Front · Sprinklers In Rear
- Construction
- Other · Stone · Wood Siding
- Foundation
- Concrete Perimeter
- Roof
- Composition
- Windows
- Double Pane Windows · Window Coverings
- Security
- Carbon Monoxide Detector(s) · Security System · Smoke Detector(s)
- Utilities
- Natural Gas Available · Cable Available · Electricity Connected · Natural Gas Connected
- Sewer
- Public Sewer
- Water source
- Public
Rooms
Main
- Bathroom Half
- Dining Room
- Kitchen
- Living Room
- Office
Upper
- Bathroom Full
- Bedroom
Basement
- Bathroom Full
- Media Room
Schools
- Elementary
- Coyote Hills
- Middle
- Fox Ridge
- High
- Cherokee Trail
Financial Details
- HOA
- $270 / AnnuallyAssociation: Tallyn's Reach Master
- Annual taxes
- $4,344Tax year 2025
- Parcel number
- 034659692

Listing Courtesy: Keller Williams Integrity Real Estate LLC - jefflovato@kw.com,720-854-4834
This publication is designed to provide information with regard to the subject matter covered. It is displayed with the understanding that the publisher and authors are not engaged in rendering real estate, legal, accounting, tax, or other professional services and that the publisher and authors are not offering such advice in this publication. If real estate, legal, or other expert assistance is required, the services of a competent, professional person should be sought. The information contained in this publication is subject to change without notice. METROLIST, INC., DBA RECOLORADO MAKES NO WARRANTY OF ANY KIND WITH REGARD TO THIS MATERIAL, INCLUDING, BUT NOT LIMITED TO, THE IMPLIED WARRANTIES OF MERCHANTABILITY AND FITNESS FOR A PARTICULAR PURPOSE. METROLIST, INC., DBA RECOLORADO SHALL NOT BE LIABLE FOR ERRORS CONTAINED HEREIN OR FOR ANY DAMAGES IN CONNECTION WITH THE FURNISHING, PERFORMANCE, OR USE OF THIS MATERIAL.
PUBLISHER'S NOTICE: All real estate advertised herein is subject to the Federal Fair Housing Act and the Colorado Fair Housing Act, which Acts make it illegal to make or publish any advertisement that indicates any preference, limitation, or discrimination based on race, color, religion, sex, handicap, familial status, or national origin.
METROLIST, INC., DBA RECOLORADO will not knowingly accept any advertising for real estate that is in violation of the law. All persons are hereby informed that all dwellings advertised are available on an equal opportunity basis.
Licensed in the state of Colorado
Data Terms of Use
The information contained in this publication is subject to change without notice. METROLIST, INC. MAKES NO WARRANTY OF ANY KIND WITH REGARD TO THIS MATERIAL, INCLUDING, BUT NOT LIMITED TO, THE IMPLIED WARRANTIES OF MERCHANTABILITY AND FITNESS FOR A PARTICULAR PURPOSE. METROLIST, INC. SHALL NOT BE LIABLE FOR ERRORS CONTAINED HEREIN OR FOR ANY DAMAGES IN CONNECTION WITH THE FURNISHING, PERFORMANCE, OR USE OF THIS MATERIAL.
 PUBLISHER'S NOTICE: All real estate advertised herein is subject to the Federal Fair Housing Act and the Colorado Fair Housing Act, which Acts make it illegal to make or publish any advertisement that indicates any preference, limitation, or discrimination based on race, color, religion, sex, handicap, familial status, or national origin.
METROLIST, INC. will not knowingly accept any advertising for real estate that is in violation of the law. All persons are hereby informed that all dwellings advertised are available on an equal opportunity basis.
©2017 METROLIST, INC. All Rights Reserved 7100 E. Belleview Ave. #110 Greenwood Village, CO 80111 USA
ALL RIGHTS RESERVED WORLDWIDE. No part of this publication may be reproduced, adapted, translated, stored in a retrieval system or transmitted in any form or by any means, electronic, mechanical, photocopying, recording, or otherwise, without the prior written permission of the publisher. The information contained herein including but not limited to all text, photographs, digital images, virtual tours, may be seeded and monitored for protection and tracking.
Documents & links
Provided by Jeff Lovato
- Virtual tourVisit
Commute Calculator
Explore commute times from 25481 E Ottawa Drive, Aurora, CO 80016.