
18800 Hopper LnAustin, TX 78738
Sweetwater · Travis County
Description
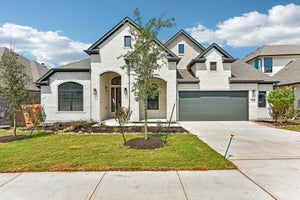
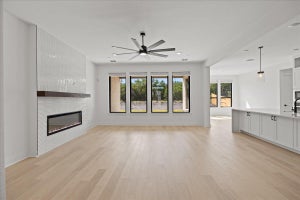
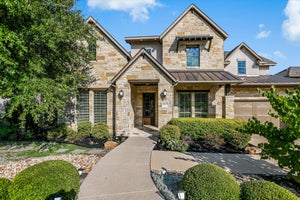
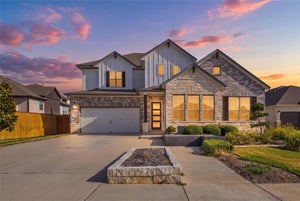
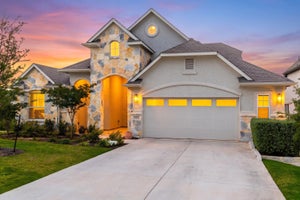
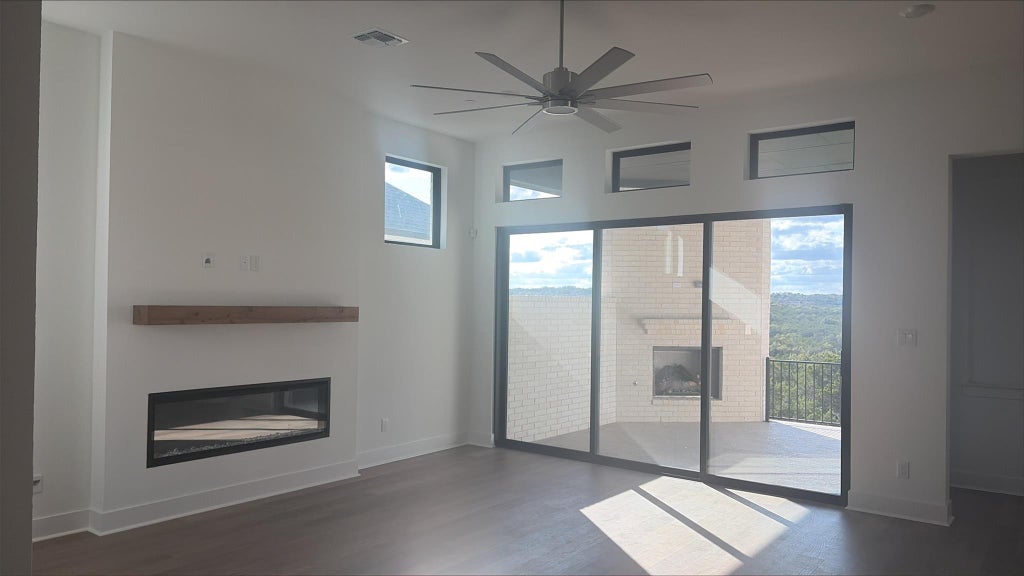
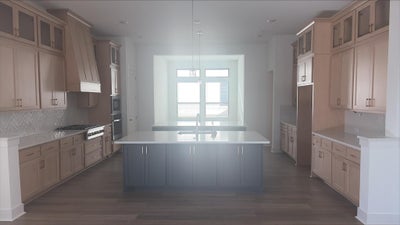
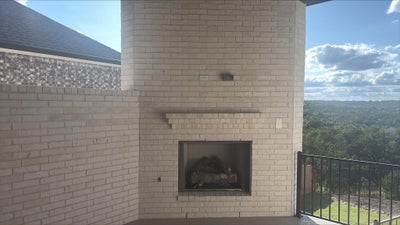
CORNER LOT - FINAL CHANCE IN SWEETWATER!!! Welcome to this beautifully designed Chesmar Homes Kimberly floor plan offering 3,209 sq. ft. of conditioned living space with 4 bedrooms, 3.5 baths, a private study, game room, and oversized 3-car garage. Thoughtfully upgraded throughout, this single-story home features an expansive open-concept layout centered around a spacious family room and chef-inspired kitchen with a large island, abundant cabinetry, walk-in pantry, and seamless flow into the dining area. The private owner's suite is tucked away at the rear of the home and includes a luxurious bath with soaking tub, separate shower, dual vanities, and an oversized walk-in closet. Three secondary bedrooms provide comfort and flexibility, including a guest suite with private bath. Enjoy working from home in the dedicated study and entertaining in the spacious game room. The bright family room opens to an extended covered outdoor living area through a stunning 3-panel sliding glass door, creating the perfect indoor-outdoor lifestyle. HOME IS UNDER CONSTRUCTION, EST. COMPLETION OCTOBER. SOME PHOTOS ARE REPRESENTATIVE OF THE FLOORPLAN.
Property Information
- Property type
- Residential
- Sub-type
- Single Family Residence
- Year built
- 2026
- Living area
- 3,209 Sq Ft
- Lot size
- 0.28 acres
- Garage spaces
- 3
- Parking spaces
- 3
- Ownership
- Fee-Simple
- Days on market
- 121
- MLS® Listing#
- 4996569
Property Features
- Interior
- Ceiling Fan(s) · Tray Ceiling(s) · Eat-in Kitchen · Entrance Foyer · High Speed Internet · Kitchen Island · Open Floorplan · Pantry · Smart Thermostat · Soaking Tub · Walk-In Closet(s) · Master Downstairs · High Ceilings · Vaulted Ceiling(s)
- Exterior
- Gas Grill · Lighting · Private Yard · Rain Gutters
- Appliances
- Built-In Electric Oven · Cooktop · Dishwasher · Disposal · ENERGY STAR Qualified Appliances · ENERGY STAR Qualified Dishwasher · ENERGY STAR Qualified Water Heater · Exhaust Fan · Gas Cooktop · Microwave · Double Oven · Plumbed For Ice Maker · Vented Exhaust Fan · Water Heater · Tankless Water Heater
- Cooling
- Ceiling Fan(s) · Central Air
- Heating
- Exhaust Fan · Central · Natural Gas · Zoned
- Flooring
- Carpet · Tile · Vinyl · Wood
- Fireplace
- Decorative · Electric · Family Room
- Pool
- None
- Parking
- Additional Parking · Attached · Garage Door Opener · Garage Faces Front · Oversized
- Laundry
- Main Level · Inside · See Remarks
- Patio
- Covered · Rear Porch · See Remarks
- Fencing
- Privacy · Wood
- Lot features
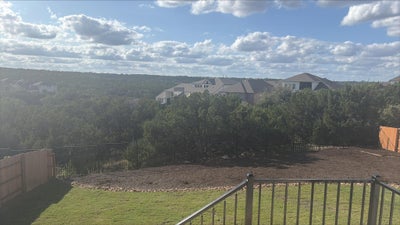
- See Remarks · Corner Lot · Landscaped · Views
- Construction
- Stone · Stucco
- Foundation
- Slab
- Roof
- Composition
- Windows
- Double Pane Windows
- Security
- Carbon Monoxide Detector(s) · Security System · Smoke Detector(s)
- Other structures
- See Remarks
- Community
- Clubhouse · Park · Playground · Pool · Sidewalks · Tennis Court(s) · Golf
- Utilities
- Cable Available · Cable Connected · Electricity Available · Natural Gas Available · Natural Gas Connected · Water Available · Water Connected
- Sewer
- Public Sewer
- Water source
- Public
Rooms
Main
- Primary Bedroom
- Primary Bathroom
- Bathroom
- Bedroom
- Dining Room
- Family Room
- Kitchen
- Office
Schools
- Elementary
- West Cypress Hills
- Middle
- Lake Travis
- High
- Lake Travis
Financial Details
- HOA
- $248 / QuarterlyAssociation: Goodwin Management
- Annual taxes
- $10,500Tax year 2025
- Assessed value
- $450,000
- Parcel number
- 18800HopperLane
Directions
From HWY 160/620, Southwest Parkway or Interstate 35, Go West on Hwy 71 towards Johnson City. Sweetwater Community entrance is on the left side. The Chesmar Model Home is located in the Madrone Ridge Section, second left, first home on the left side
Listing Courtesy: Chesmar Homes - (888) 924-9949
Last Updated: 2026-07-02T00:00:00.000Z
Commute Calculator
Explore commute times from 18800 Hopper LN, Austin, TX 78738.