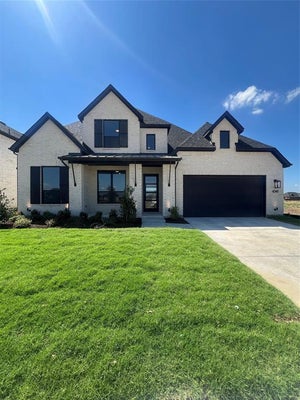
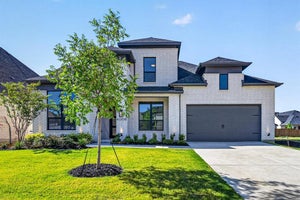
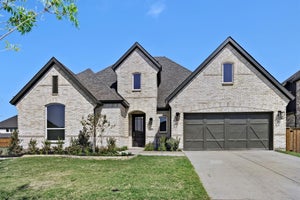
4112 Trellis DriveCelina, TX 75078
Mosaic · Denton County
Description
Top Rated New Home Builder Highland Homes! September Move-in. Elegant north-facing Stanley plan featuring soaring ceilings and an exceptional layout designed for both everyday living and entertaining. This spacious home offers 5 bedrooms, 5 full baths, and 2 half baths, with each bedroom featuring its own private bathroom for added comfort and privacy. The open-concept design includes a private study, expansive gathering room, chef-inspired kitchen, downstairs media room, and an upstairs game room. Designer finishes and abundant natural light enhance the home's sophisticated appeal. A 3-car tandem garage provides ample storage and parking space. With generous living areas and thoughtful details throughout, this home offers the perfect blend of luxury, functionality, and style. Beyond your front door,enjoy a resort-style lifestyle with an on-site elementary school, fitness center, expansive pool, lazy river, fishing docks, scenic walking trails, and pocket parks. Located in highly acclaimed Prosper ISD and just minutes from the Dallas North Tollway, H-E-B, premier shopping, dining, and entertainment. Don't miss this opportunity to own an award-winning Highland Home and enjoy the perfect blend of luxury, convenience, complete with an industry-leading home warranty. Schedule your tour today before this exceptional home is gone!
Property Information
- Property type
- Residential
- Sub-type
- Single Family Residence
- Style
- Traditional
- Year built
- 2026
- Living area
- 3,738 Sq Ft
- Lot size
- 0.18 acres
- Garage spaces
- 3
- Days on market
- 115
- MLS® Listing#
- 21302436
Property Features
- Interior
- Kitchen Island · Open Floorplan · Pantry · Walk-In Closet(s) · Smart Home
- Appliances
- Dishwasher · Disposal · Gas Cooktop · Tankless Water Heater
- Cooling
- Central Air · ENERGY STAR Qualified Equipment · Zoned
- Heating
- Central · ENERGY STAR Qualified Equipment · Natural Gas · Zoned
- Fireplace
- Family Room
- Parking
- Garage · Garage Faces Front · Tandem · Attached
- Laundry
- Electric Dryer Hookup · Washer Hookup
- Patio
- Covered
- Fencing
- Fenced · Wood
- Lot features
- Landscaped
- Construction
- Wood Siding · Frame
- Foundation
- Slab
- Roof
- Composition
- Security
- Carbon Monoxide Detector(s) · Smoke Detector(s)
- Community
- Clubhouse · Fishing · Fitness Center · Playground · Pool · Other
- Utilities
- Underground Utilities
Rooms
First
- Bedroom11 x 12
- Bonus Room15 x 10
- Dining Room18 x 11
- Kitchen12 x 20
- Living Room18 x 16
- Master Bathroom16 x 10
- Master Bedroom16 x 13
- Office10 x 13
Second
- Bedroom13 x 10
- Bedroom10 x 13
- Game Room24 x 12
Schools
- Elementary
- Virgie Witt Smothermon
- Middle
- Moseley
- High
- Richland
- District
- Prosper ISD
Financial Details
- HOA
- $148 / MonthlyAssociation: CCMC
- Parcel number
- R1034106
Directions
Frontier Parkway to Sunrise Lane. Turn left on Triadic Lane and Left on Linear Drive. Model is located at the corner of Triadic Lane and Linear Drive. Model Address is 4001 Linear Drive.

Listing Courtesy: HIGHLAND HOMES REALTY - 888-524-3182
Presented by: Dina Verteramo
Last Updated: 2026-06-15T00:00:00.000Z
Documents & links
Provided by Dina Verteramo
- Virtual tourVisit
Commute Calculator
Explore commute times from 4112 Trellis Drive, Celina, TX 75078.