710 Freedom LaneNevada, TX 75173
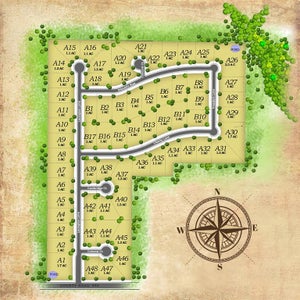
Lexington Heights · Collin County
Description
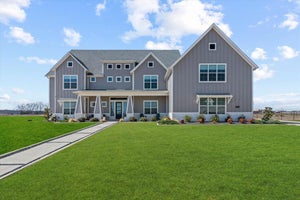
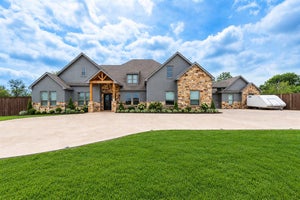
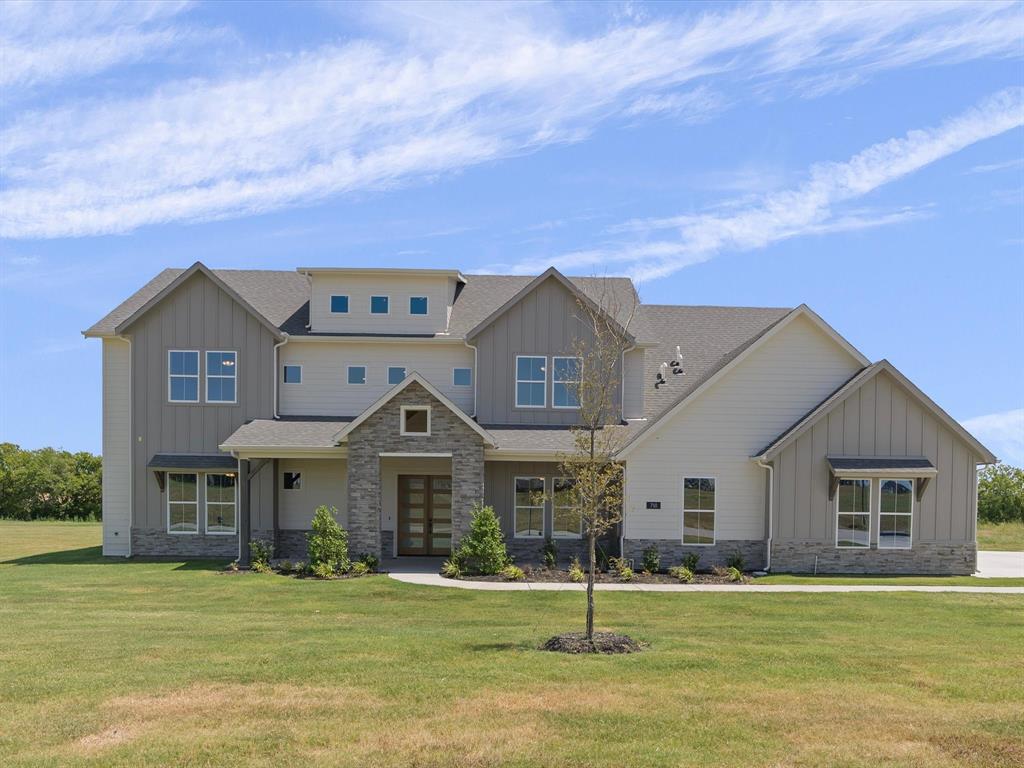
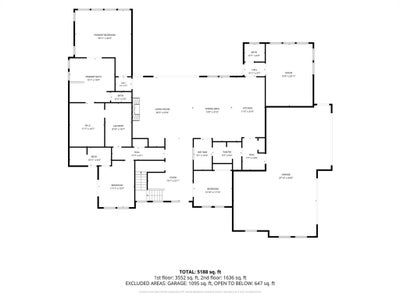
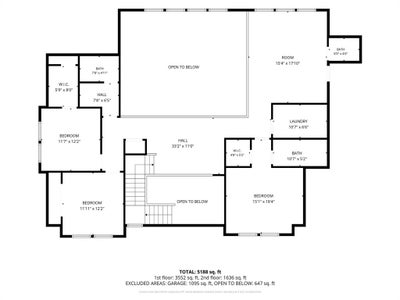
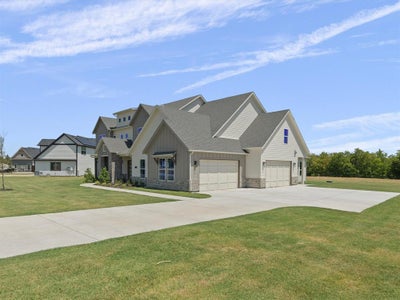
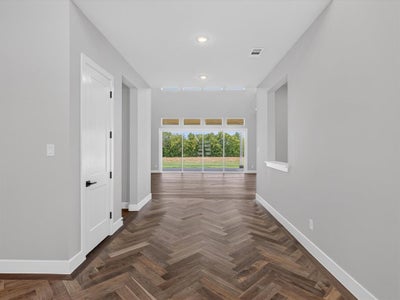
CURRENTLY IN CONSTRUCTION***** The Denali plan from the Cope Homes Luxury Series. This beautiful craftsman style home is located in the beautiful 1+acre lot community in Nevada, TX. This home features a large open floorplan, two story ceilings, and an oversized 4 car garage. The gourmet kitchen features quartz countertops, Kitchen Aid double ovens, gas cooktop, and dishwasher, A Wet Bar and oversized walk-in pantry and Mud Room. First floor primary bedroom is oversized and features a luxurious ensuite bath with free-standing tub and dual shower heads in the walk-in shower. Other features include an office, downstairs game room and 2 laundry rooms. The 2nd floor has three bedrooms, two and a half baths, a bonus room with wet bar, and loft area. A large multi-slide glass door opens to the covered patio with a wood burning fireplace. NO HOA! Add your own shop, apartment, storage on the 1+ acre lot! If this isn't your floorplan, we have several other homes currently under construction in Lexington Heights!
Property Information
- Property type
- Residential
- Sub-type
- Single Family Residence
- Style
- Craftsman
- Year built
- 2025
- Living area
- 5,188 Sq Ft
- Lot size
- 1.00 acres
- Garage spaces
- 4
- Days on market
- 117
- MLS® Listing#
- 21294232
Property Features
- Interior
- Eat-in Kitchen · Kitchen Island · Open Floorplan · Pantry · Vaulted Ceiling(s) · Walk-In Closet(s) · Wet Bar · High Speed Internet
- Appliances
- Dishwasher · Disposal · Dryer · Gas Cooktop · Gas Oven · Microwave · Double Oven · Refrigerator · Washer
- Cooling
- Ceiling Fan(s) · Central Air
- Heating
- Propane
- Flooring
- Carpet · Hardwood · Tile
- Fireplace
- Gas Starter · Outside · Wood Burning
- Parking
- Garage · Garage Door Opener · Oversized · Attached
- Lot features
- Corner Lot
- Construction
- Fiber Cement · Stone
- Foundation
- Slab
- Roof
- Composition
- Utilities
- Propane
- Sewer
- Septic Tank
- Parcel number
- R-12569-00A-0280-1
Rooms
Second
- Bedroom15 x 12
- Bonus Room15 x 18
- Game Room16 x 21
First
- Bedroom12 x 15
- Dining Room20 x 8
- Kitchen10 x 20
- Living Room25 x 20
- Master Bedroom19 x 16
- Office12 x 12
Schools
- Elementary
- Mcclendon
- Middle
- Leland Edge
- High
- Community
- District
- Community ISD
Directions
From McKinney area, take 380 E for 14 miles to Co Rd 557. Right on Co Rd 557 for 2 miles, then right on Hwy 78 for 5.1 miles until Co Rd 543. Left on 543 for 3.5 miles to Farm Rd 1138. Right on 1138, for 0.8 miles until Co Rd 595. Left onto 595, for 0.3 miles. Lexington Heights will be on the left.

Listing Courtesy: Cope Realty, LLC - amyhuynh@copedfw.com
Presented by: Amy Huynh
Last Updated: 2026-06-07T00:00:00.000Z
Documents & links
Provided by Amy Huynh
- Virtual tourVisit
Commute Calculator
Explore commute times from 710 Freedom Lane, Nevada, TX 75173.