1629 Bass River PointBass River, NB E4T 1J6
Description
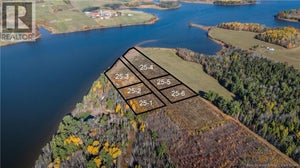
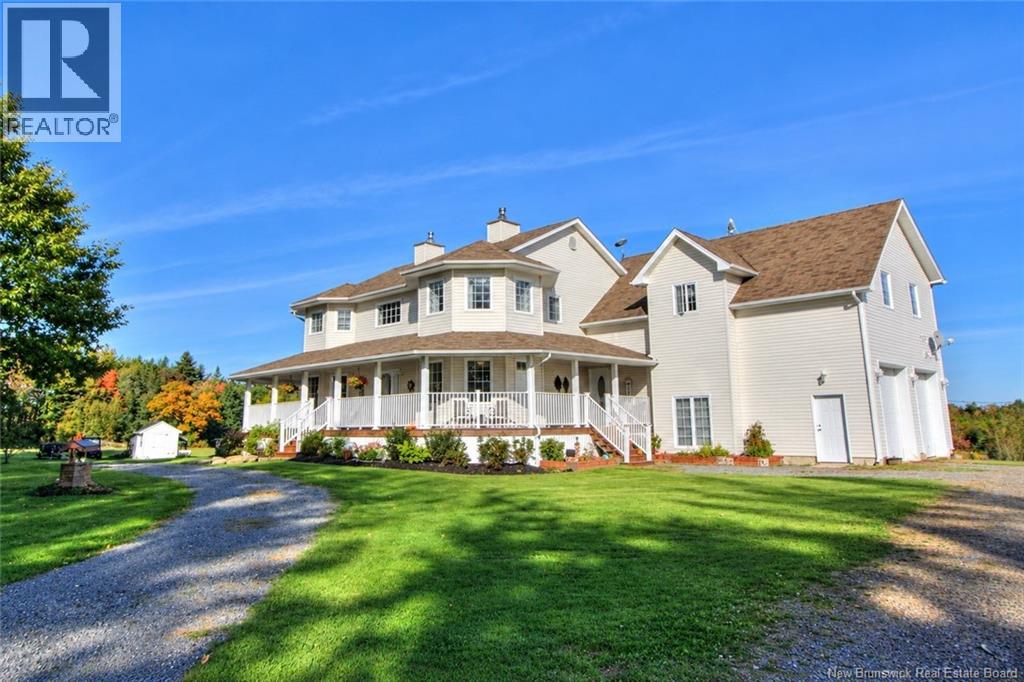
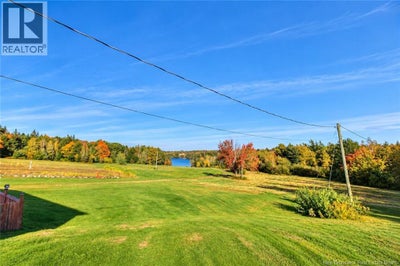
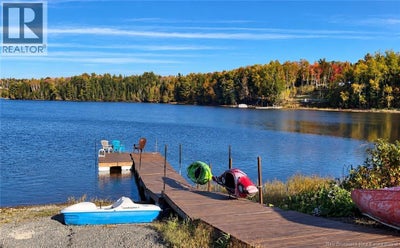
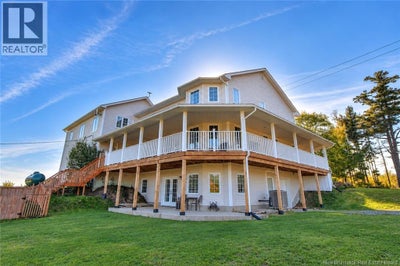
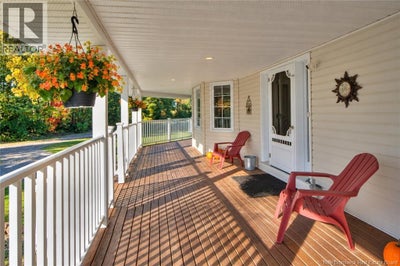
Welcome to this truly one-of-a-kind waterfront property on approximately 18.9 acres overlooking the beautiful Molus River, featuring 3 separate living areas! Built in 2010, this impressive ICF home offers energy-efficient construction, incredible space and river views from nearly every window. The main level features an open-concept kitchen/living area with a charming wood-burning cookstove that adds warmth and character, formal dining room, office/den with bay windows, 2½ baths, laundry and access to an amazing 1,600 sq. ft. wraparound deck that goes the full way around the property. Upstairs offers 4 bedrooms and 2 full baths, including a spacious primary with walk-in closet, Washing machine and extra toilet, and a 4PC ensuite with jetted tub and separate shower. The walkout basement has 9' ceilings and an in-law suite with kitchen/living area, bedroom, full bath, wood stove, den and 8'x20' root cellar. A second self-contained suite above the garage offers 2 bedrooms, full bath, kitchen/living area, mini-split and separate entrance. Attached 26'x36' garage with 12' ceilings. Heating includes a 5-ton York heat pump, propane furnace, 2 wood stoves, central air and hot water on demand. Enjoy Molus River waterfront with boating access to the Richibucto River. Apple & pear orchard, blueberries, large garden, chicken coop, dog pen with deck access and storage shed. A rare opportunity for waterfront living, multi-generational space and outdoor adventure. Book your private showing today! Must-see! (id:31684)
Property Information
- Property type
- Residential
- Sub-type
- Single Family Residence
- Structure type
- House
- Year built
- 2010
- Stories
- 2
- Living area
- 4,905 Sq Ft
- Lot size
- 18.90 acres
- Lot dimensions
- 18.9
- Ownership
- Freehold
- Listing #
- NB149016
Property Features
- Exterior
- Balcony
- Cooling
- Heat Pump
- Heating
- Heat Pump · Propane · Wood
- Flooring
- Tile · Hardwood · Laminate
- Basement
- Walk-Out Access · Finished · Full
- Parking
- Garage · Attached · Detached · Inside Entrance
- Construction
- Vinyl Siding
- Sewer
- Septic Tank
- Water source
- Well
Rooms
Second level
- Primary Bedroom12'2'' x 19'8''
- 3pc Bathroom6'10'' x 9'3''
- Bath (# pieces 1-6)3'2'' x 7'
- Other5'3'' x 7'1''
- 4pc Bathroom6'1'' x 9'11''
- Bedroom12'1'' x 13'5''
- Bedroom9' x 11'1''
- Bedroom11'10'' x 11'8''
- Bedroom13' x 13'
- Bedroom9'4'' x 13'5''
- Dining Room15'5'' x 9'2''
- Kitchen11'7'' x 9'1''
- LaundryX
- Living Room21'6'' x 12'
Main level
- Foyer4'11'' x 12'3''
- 2pc Bathroom5'7'' x 7'6''
- 2pc Bathroom2'10'' x 6'2''
- Mud room7' x 4'3''
- Foyer6'11'' x 12'4''
- Dining Room17'7'' x 12'2''
- Kitchen16'9'' x 16'11''
- Laundry9'2'' x 8'4''
- Living Room19'8'' x 20'2''
- Office13'2'' x 13'10''
Basement
- 4pc Bathroom10'2'' x 7'9''
- StorageX
- Bedroom14'6'' x 8'8''
- Kitchen12'1'' x 19'8''
- Living Room10'2'' x 16'9''
- Office14'2'' x 12'6''
Financial Details
- Annual taxes
- $4,467
- Parcel number
- 25479676
Directions
Take 126N turn right on Route 116 another right on Bass River point road. House is on the left along the river

Listing Courtesy: Keller Williams Capital Realty
Data Terms of Use
This website is operated by EXIT Realty Specialists, a brokerage who is a member of The Canadian Real Estate Association (CREA). The content on this website is owned or controlled by CREA. By accessing this website, the user agrees to be bound by these terms of use as amended from time to time, and agrees that these terms of use constitute a binding contract between the user, EXIT Realty Specialists, and CREA.
Copyright
The content on this website is protected by copyright and other laws, and is intended solely for the private, non-commercial use by individuals. Any other reproduction, distribution or use of the content, in whole or in part, is specifically prohibited. Prohibited uses include commercial use, “screen scraping”, “database scraping”, and any other activity intended to collect, store, reorganize or manipulate the content of this website.
Trademarks
REALTOR®, REALTORS®, and the REALTOR® logo are certification marks that are owned by REALTOR® Canada Inc. and licensed exclusively to The Canadian Real Estate Association (CREA). These certification marks identify real estate professionals who are members of CREA and who must abide by CREA’s By-Laws, Rules, and the REALTOR® Code. The MLS® trademark and the MLS® logo are owned by CREA and identify the professional real estate services provided by members of CREA.
Liability and Warranty Disclaimer
The information contained on this website is based in whole or in part on information that is provided by members of CREA, who are responsible for its accuracy. CREA reproduces and distributes this information as a service for its members, and assumes no responsibility for its completeness or accuracy.
Amendments
EXIT Realty Specialists may at any time amend these Terms of Use by updating this posting. All users of this site are bound by these amendments should they wish to continue accessing the website, and should therefore periodically visit this page to review any and all such amendments.
Commute Calculator
Explore commute times from 1629 Bass River Point, Bass River, NB E4T 1J6.