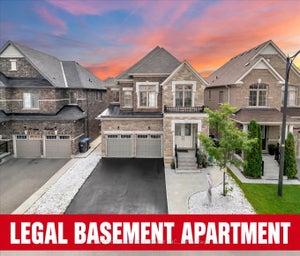
25 Selsdon StreetBrampton, ON L6X 3C4
Peel
Description
Exceptional opportunity in the highly sought-after Credit Valley community of Brampton! This beautifully upgraded detached home offers approximately 3,300 sq. ft. of spacious living, plus a legal 3-bedroom, 2-bathroom basement apartment with a separate entrance and brand-new appliances, offering potential rental income of $2,500+ per month. The main level features separate living and dining areas, a spacious great room with hardwood flooring, pot lights and built-in ceiling speakers, a convenient main-floor bedroom, and an upgraded kitchen with built-in stainless-steel appliances. Upstairs offers generously sized bedrooms with attached washrooms, providing excellent privacy and comfort for the entire family. Recent upgrades include a new furnace (2024), new blinds, updated upstairs flooring, dishwasher, stove, laundry unit and additional pot lights. Perfect for large or multi-generational families, this move-in-ready home combines space, modern upgrades and excellent income potential in one of Brampton's most desirable neighbourhoods.
Property Information
- Property type
- Residential
- Sub-type
- Single Family Residence
- Style
- 2-Storey
- Stories
- 2
- Lot dimensions
- 40.03x100.2
- Parking spaces
- 6
- MLS® Listing#
- W14081260
Property Features
- Interior
- Other
- Cooling
- Central Air
- Heating
- Natural Gas · Forced Air
- Basement
- Finished · Apartment
- Pool
- None
- Parking
- Attached
- Construction
- Brick · Stone
- Foundation
- Other
- Roof
- Asphalt
Rooms
Main
- Breakfast4.75 x 3.00
- Den3.35 x 2.74
- Family Room5.36 x 3.84
- Kitchen4.75 x 3.04
- Living Room3.59 x 3.35
Basement
- Bedroom0.0 x 0.0
- Living Room0.0 x 0.0
Second
- Bedroom 25.42 x 3.96
- Bedroom 34.51 x 3.65
- Bedroom 43.65 x 3.35
- Master Bedroom5.79 x 5.33
Financial Details
- Annual taxes
- $9,089Tax year 2025
- Parcel number
- 140933682
Directions
Mississauga Rd/Williams Prkwy
Listing Courtesy: RE/MAX PRESIDENT REALTY - 9054882100
Commute Calculator
Explore commute times from 25 Selsdon Street, Brampton, ON L6X 3C4.