4841 Durfee AvenueEl Monte, CA 91732
Los Angeles County
Description
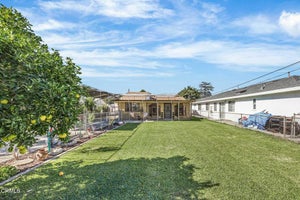
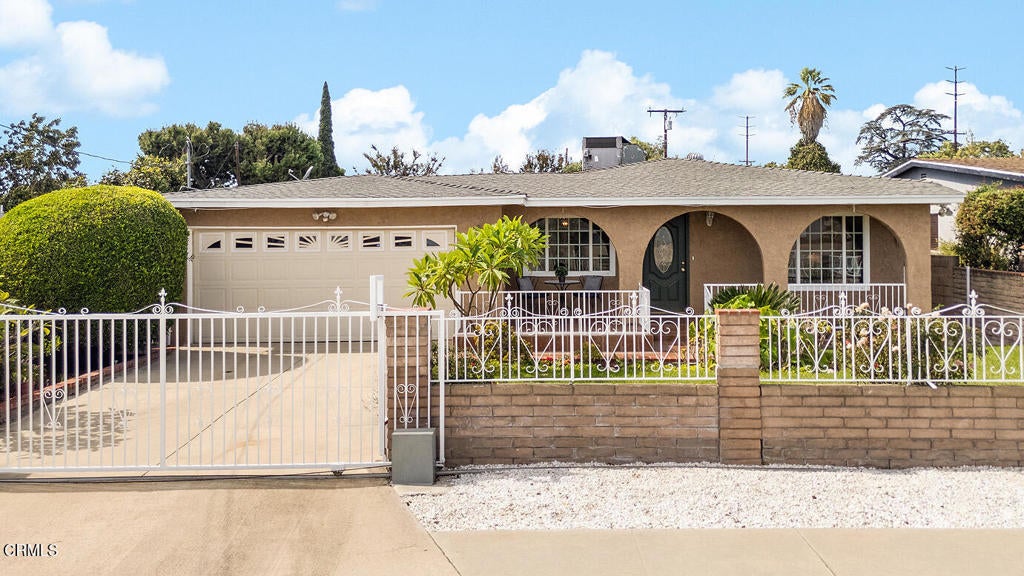
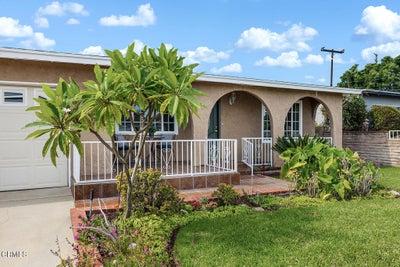
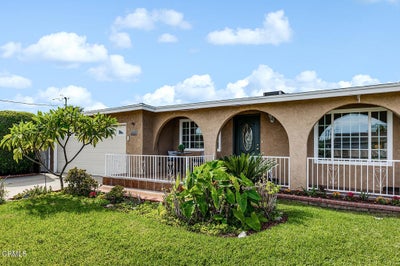
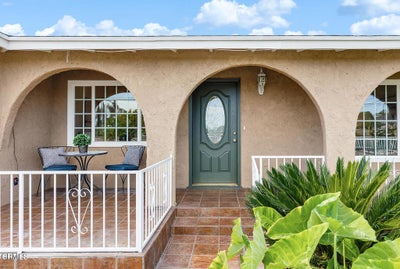
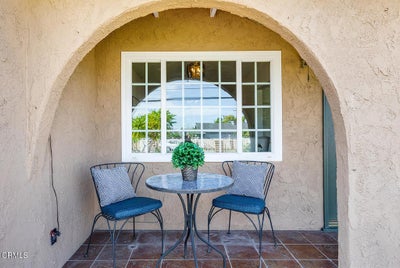
Spanish-style charm in North El Monte! Set behind a gated driveway and fenced front yard, this stucco single-story ranch home is framed by a colorful garden, with a tile walkway leading to an inviting arched front porch. The covered porch, with its exposed-beam ceiling and terracotta-tone tile, is a shady retreat. An ornate wrought bell hangs by the front door, a nod to the home's Spanish roots. Inside, the entry opens to both the living room and the formal dining room. The living room is bright and airy, with crisp white walls and windows that bring in abundant natural light. The dining room features glossy tile floors with charming floral medallion accents, along with large windows and an elegant arched passageway leading to the kitchen. The generous kitchen offers loads of cabinetry and counter space, tiled floors and a breakfast nook. Accordion doors open to the family room. With vintage-style wood paneling and generous built-in storage, this cozy room is ideal for movie nights or as a playroom.Step through indoor French doors to one of the four bedrooms. This spacious room features tile floors and sliding glass doors that open directly to the private backyard and patio. A hallway lined with linen closets and storage cabinets leads to the home's three guest bedrooms. One features a built-in bookcase, another enjoys views of the backyard, and the third is currently staged as an office and is versatile as a guest room or study. Two bathrooms complete the home, both with walk-in showers-- the hallway bathroom is brightened by a skylight. Outside, the covered back patio is an entertainer's dream, with tile floors, arches, outdoor ceiling fans and plenty of room for seating and outdoor dining. Beyond, the verdant and private backyard highlights a mature avocado tree and open space to play, garden or relax. A two-car garage with washer and dryer and an additional backyard storage shed is a great bonus. Located in North El Monte, this home is close to the scenic trails and lake at Peck Road Water Conservation Park, a short drive from the renowned City of Hope, with easy access to the 605, 10 and 210 freeways. What a special find!
Property Information
- Property type
- Residential
- Sub-type
- Single Family Residence
- Structure type
- House
- Year built
- 1955
- Living area
- 1,765 Sq Ft
- Lot size
- 0.14 acres
- Garage spaces
- 2
- Parking spaces
- 2
- Days on market
- 20
- MLS® Listing#
- P1-29355
Property Features
- Appliances
- Dishwasher · Gas Oven · Gas Range · Refrigerator
- Cooling
- Central Air
- Heating
- Forced Air
- Fireplace
- None
- Pool
- None
- Parking
- Attached · Garage
- Laundry
- In Garage
- Patio
- Front Porch · Patio
- Community
- Street Lights · Sidewalks
- Sewer
- Public Sewer
- Water source
- Public
Financial Details
- HOA
- None
- Parcel number
- 8545021033
Directions
Cross streets: Lower Azusa and Brinnon
Listing Courtesy: COMPASS - 6262054040
Presented by: Teresa Fuller and Pattiann Koury
Licensed in the state of California.
Commute Calculator
Explore commute times from 4841 Durfee Avenue, El Monte, CA 91732.