31 Lantern CrescentCornwall, PE C0A 1H8
Description
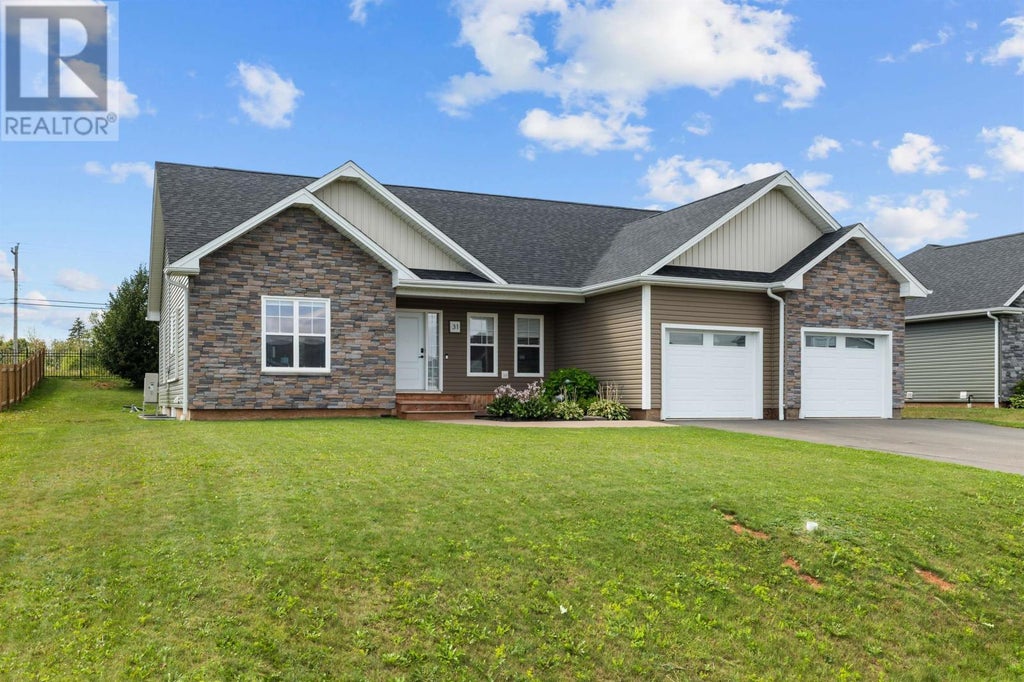
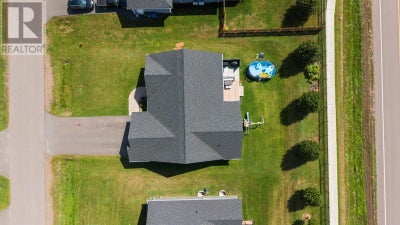
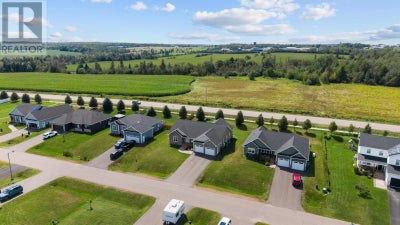
Welcome to 31 Lantern Crescent, a stunning modern family home located in one of Cornwalls most sought-after subdivisions. Built in 2022 and thoughtfully designed with both everyday living and entertaining in mind, this impressive property offers an exceptional layout for a growing family. The main level features an expansive open-concept living space with a beautifully appointed custom kitchen, making it the perfect setting for entertaining family and friends. The private primary suite is thoughtfully positioned on one side of the home, complete with a custom ensuite, while two additional bedrooms and a separate full bathroom are located on the opposite side, offering an ideal balance of privacy and functionality. The fully finished lower level truly sets this home apart. Completed by the current owners with no detail overlooked, the space features 2 bedrooms and a gym, a full custom bathroom with a steam shower, and a massive flexible living area that can easily serve as a family room, kids zone, home gym, recreation space, or entertainment area. The thoughtful design provides incredible versatility for families as their needs evolve. Modern finishes and a contemporary feel are carried throughout the home, complemented by an attached double heated garage for year-round convenience and storage. Located in a highly desirable Cornwall neighbourhood surrounded by young and growing families, this home offers the perfect combination of community and convenience. Enjoy being just minutes from Charlottetown while remaining close to schools, amenities, parks, and everything a family needs. With its exceptional layout, impressive finished lower level, custom finishes, and prime location, 31 Lantern Crescent is a home that truly needs to be seen to be appreciated. (id:31684)
Property Information
- Property type
- Residential
- Sub-type
- Single Family Residence
- Structure type
- House
- Year built
- 2022
- Living area
- 3,866 Sq Ft
- Lot dimensions
- 0.26
- Ownership
- Freehold
- Listing #
- 202622062
Property Features
- Appliances
- Washer · Refrigerator · Dishwasher · Range · Dryer · Microwave
- Heating
- Propane
- Flooring
- Tile
- Pool
- Above Ground
- Parking
- Paved · Heated Garage · Attached
- Lot features
- Level
- Construction
- Vinyl Siding
- Sewer
- Public Sewer
- Water source
- Public
Rooms
Main level
- Primary Bedroom14 x 18
- Bedroom13.10 x 10.8
- Bedroom11.6 x 13.6
- Den10.6 x 9.2
- Dining Room13.8 x 12.0
- Kitchen11.6 x 12.0
- Living Room17.4 x 18.8
Basement
- Bath (# pieces 1-6)9 x 10
- Other10 x 13
- Bedroom15.1 x 14.10
- Bedroom14 x 13
- Game Room24.2 x 29
Financial Details
- Annual taxes
- $6,114Tax year 2026
- Parcel number
- 1131648
Directions
Turn into Sunrise Cove, turn onto Lantern. Property is located directly off that road.

Listing Courtesy: RED- ISLE REALTY INC.
Data Terms of Use
This website is operated by EXIT Realty PEI, a brokerage who is a member of The Canadian Real Estate Association (CREA). The content on this website is owned or controlled by CREA. By accessing this website, the user agrees to be bound by these terms of use as amended from time to time, and agrees that these terms of use constitute a binding contract between the user, EXIT Realty PEI, and CREA.
Copyright
The content on this website is protected by copyright and other laws, and is intended solely for the private, non-commercial use by individuals. Any other reproduction, distribution or use of the content, in whole or in part, is specifically prohibited. Prohibited uses include commercial use, “screen scraping”, “database scraping”, and any other activity intended to collect, store, reorganize or manipulate the content of this website.
Trademarks
REALTOR®, REALTORS®, and the REALTOR® logo are certification marks that are owned by REALTOR® Canada Inc. and licensed exclusively to The Canadian Real Estate Association (CREA). These certification marks identify real estate professionals who are members of CREA and who must abide by CREA’s By-Laws, Rules, and the REALTOR® Code. The MLS® trademark and the MLS® logo are owned by CREA and identify the professional real estate services provided by members of CREA.
Liability and Warranty Disclaimer
The information contained on this website is based in whole or in part on information that is provided by members of CREA, who are responsible for its accuracy. CREA reproduces and distributes this information as a service for its members, and assumes no responsibility for its completeness or accuracy.
Amendments
EXIT Realty PEI may at any time amend these Terms of Use by updating this posting. All users of this site are bound by these amendments should they wish to continue accessing the website, and should therefore periodically visit this page to review any and all such amendments.
Commute Calculator
Explore commute times from 31 Lantern Crescent, Cornwall, PE C0A 1H8.