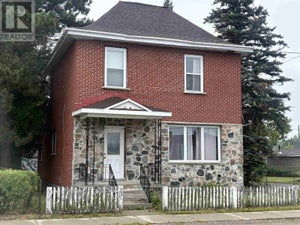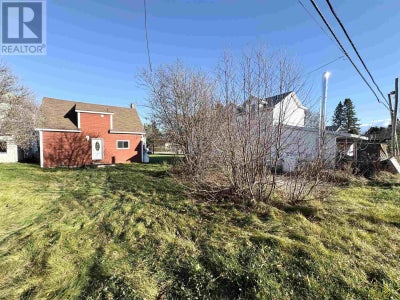
41 Elgin StChapleau, ON P0M 1K0
Description
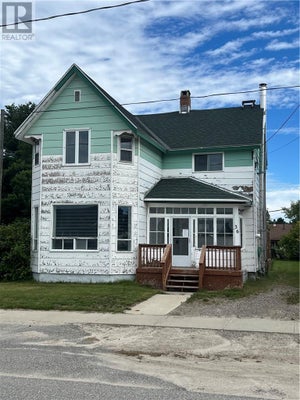
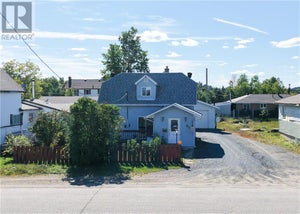
Charming 3-Bedroom, 2-Bath Home – Move-In Ready in a Great Small-Town Location! This lovely 3-bedroom, 2-bath home offers the perfect mix of modern updates and original character — all set in a friendly small-town neighbourhood. From the moment you arrive, you’ll notice the fresh siding and great curb appeal, inviting you right in. Inside, the updated kitchen features stylish finishes, plenty of storage, and a bright, open feel that makes family meals and gatherings easy. Both bathrooms have been refreshed, offering comfort and convenience for busy mornings. You’ll love that this home still holds a bit of its original charm, with details that add warmth and personality throughout. With all the major updates done, it’s truly move-in ready — just bring your furniture and make it your own! Highlights include: 3 comfortable bedrooms, 2 updated bathrooms. Modern, refreshed kitchen. Updated siding and exterior. Original character features for timeless charm. Great location close to schools, parks, and amenities. Perfect for first-time buyers or those looking for a cozy, easy-to-maintain family home, this property offers value, comfort, and small-town living at its best. Schedule your private viewing today and see why this home is the perfect place to start your next chapter! (id:31684)
Property Information
- Property type
- Residential
- Sub-type
- Single Family Residence
- Year built
- 1920
- Stories
- 1
- Living area
- 1,250 Sq Ft
- Listing #
- SM260965
Property Features
- Appliances
- Cooktop · Washer · Refrigerator · Dishwasher · Dryer
- Heating
- Forced Air · Propane
- Basement
- Unfinished · Partial
- Parking
- Paved · No Garage · Concrete
- Construction
- Vinyl Siding
- Utilities
- Cable Available · Phone Available
- Water source
- Public
Rooms
Main level
- FoyerX0
- Primary Bedroom13.2X10.2
- Ensuite10.1X5.2
- Kitchen9.1x25.7
- Living Room12.10x11.3
Second level
- Bathroom6.1X7.6
- Bedroom8.9X11.8
- Bedroom10.5X11.7
Financial Details
- Annual taxes
- $2,035
- Parcel number
- 730950402

Listing Courtesy: Exit Realty True North
Data Terms of Use
This website is operated by EXIT Realty, a brokerage who is a member of The Canadian Real Estate Association (CREA). The content on this website is owned or controlled by CREA. By accessing this website, the user agrees to be bound by these terms of use as amended from time to time, and agrees that these terms of use constitute a binding contract between the user, EXIT Realty, and CREA.
Copyright
The content on this website is protected by copyright and other laws, and is intended solely for the private, non-commercial use by individuals. Any other reproduction, distribution or use of the content, in whole or in part, is specifically prohibited. Prohibited uses include commercial use, “screen scraping”, “database scraping”, and any other activity intended to collect, store, reorganize or manipulate the content of this website.
Trademarks
REALTOR®, REALTORS®, and the REALTOR® logo are certification marks that are owned by REALTOR® Canada Inc. and licensed exclusively to The Canadian Real Estate Association (CREA). These certification marks identify real estate professionals who are members of CREA and who must abide by CREA’s By-Laws, Rules, and the REALTOR® Code. The MLS® trademark and the MLS® logo are owned by CREA and identify the professional real estate services provided by members of CREA.
Liability and Warranty Disclaimer
The information contained on this website is based in whole or in part on information that is provided by members of CREA, who are responsible for its accuracy. CREA reproduces and distributes this information as a service for its members, and assumes no responsibility for its completeness or accuracy.
Amendments
EXIT Realty may at any time amend these Terms of Use by updating this posting. All users of this site are bound by these amendments should they wish to continue accessing the website, and should therefore periodically visit this page to review any and all such amendments.
Commute Calculator
Explore commute times from 41 Elgin ST, Chapleau, ON P0M 1K0.