

4638 52 Avenue SBentley, AB T0C 0J0
Description
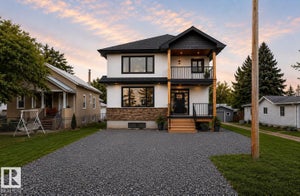
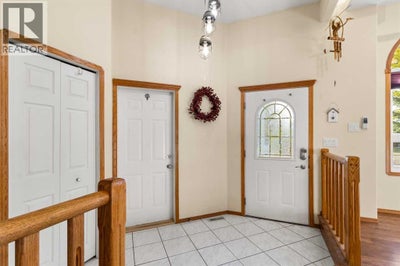
**Charming, Meticulously Maintained Bungalow in Prime Location!**Nestled on a tree-lined street close to downtown, schools, and shopping, this beautifully kept 5-bedroom, 3-bathroom home offers spacious living across two finished levels. The bright, open entry welcomes you into a generous living room featuring a sculpted ceiling, indirect lighting, and a captivating tile-clad, wood burning fireplace. Prepare meals in the large kitchen with its adjacent dining area, which flows seamlessly to a full-width deck – also accessible from the master bedroom – perfect for al fresco dining and relaxation. Enjoy year-round comfort with separate underfloor heating controls for both the basement and the attached garage. The private, fenced backyard provides a serene outdoor escape. This is more than a house; it's a lifestyle. (id:31684)
Property Information
- Property type
- Residential
- Sub-type
- Single Family Residence
- Structure type
- House
- Year built
- 1993
- Stories
- 1
- Living area
- 1,331 Sq Ft
- Lot size
- 5,519 Sq Ft
- Lot dimensions
- 5519.00
- Parking spaces
- 2
- Ownership
- Freehold
- Listing #
- A2350219
Property Features
- Appliances
- Cooktop · Refrigerator · Dishwasher · Microwave · Freezer · Washer/Dryer
- Cooling
- None
- Heating
- Wood · Other
- Flooring
- Carpet · Laminate · Linoleum
- Basement
- Finished · Full
- Parking
- Attached
- Fencing
- Fenced
- Lot features
- See Remarks
- Construction
- Stucco
Rooms
Main level
- Primary Bedroom13.25 Ft x 14.17 Ft
- Bedroom9.67 Ft x 10.33 Ft
- Bedroom9.00 Ft x 11.00 Ft
- Dining Room9.42 Ft x 12.00 Ft
- Kitchen11.75 Ft x 18.42 Ft
- Living Room12.00 Ft x 15.33 Ft
Basement
- Bedroom9.17 Ft x 10.33 Ft
- Bedroom9.33 Ft x 12.42 Ft
- Family Room14.00 Ft x 12.75 Ft
- Laundry6.67 Ft x 9.75 Ft
Financial Details
- Annual taxes
- $4,124Tax year 2026
- Parcel number
- 0025862830

Listing Courtesy: Real Broker
Data Terms of Use
This website is operated by EXIT Realty Results, a brokerage who is a member of The Canadian Real Estate Association (CREA). The content on this website is owned or controlled by CREA. By accessing this website, the user agrees to be bound by these terms of use as amended from time to time, and agrees that these terms of use constitute a binding contract between the user, EXIT Realty Results, and CREA.
Copyright
The content on this website is protected by copyright and other laws, and is intended solely for the private, non-commercial use by individuals. Any other reproduction, distribution or use of the content, in whole or in part, is specifically prohibited. Prohibited uses include commercial use, “screen scraping”, “database scraping”, and any other activity intended to collect, store, reorganize or manipulate the content of this website.
Trademarks
REALTOR®, REALTORS®, and the REALTOR® logo are certification marks that are owned by REALTOR® Canada Inc. and licensed exclusively to The Canadian Real Estate Association (CREA). These certification marks identify real estate professionals who are members of CREA and who must abide by CREA’s By-Laws, Rules, and the REALTOR® Code. The MLS® trademark and the MLS® logo are owned by CREA and identify the professional real estate services provided by members of CREA.
Liability and Warranty Disclaimer
The information contained on this website is based in whole or in part on information that is provided by members of CREA, who are responsible for its accuracy. CREA reproduces and distributes this information as a service for its members, and assumes no responsibility for its completeness or accuracy.
Amendments
EXIT Realty Results may at any time amend these Terms of Use by updating this posting. All users of this site are bound by these amendments should they wish to continue accessing the website, and should therefore periodically visit this page to review any and all such amendments.
Commute Calculator
Explore commute times from 4638 52 Avenue S, Bentley, AB T0C 0J0.