


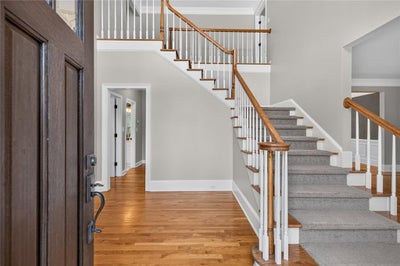
4490 Barony DriveSuwanee, GA 30024
Barony · Gwinnett County
Description
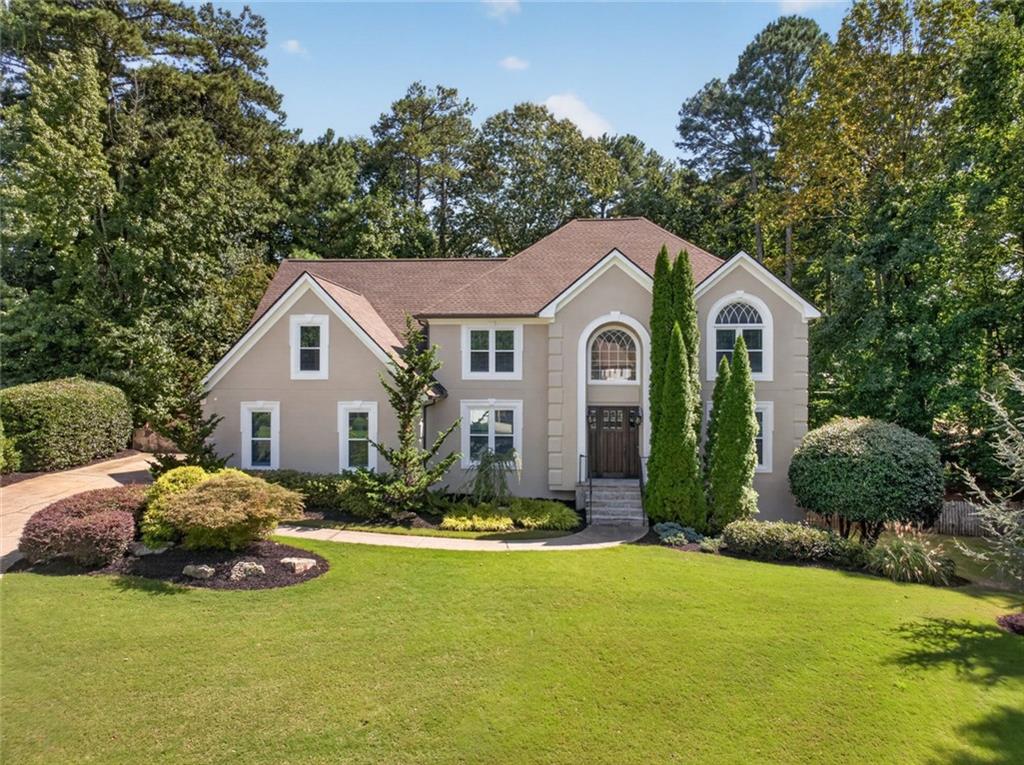
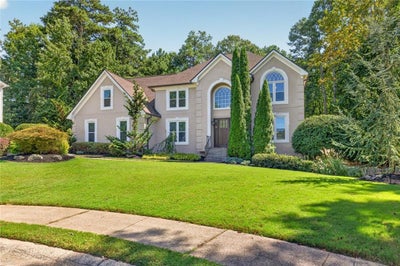
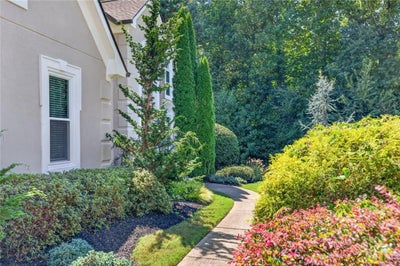
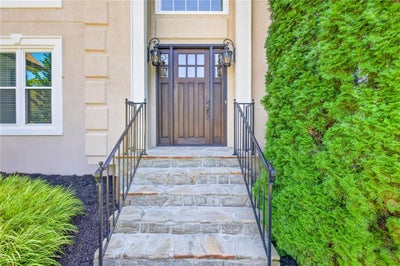
A peaceful wooded setting, a year-round flowing creek, and an expansive covered deck make outdoor living a defining feature of 4490 Barony Drive in Suwanee. Set on a private cul-de-sac lot of more than three-quarters of an acre, this seven-bedroom, five-full-bath home offers space to gather and room to find a little quiet. The deck extends everyday living outdoors beneath a wood ceiling with exposed beams, recessed lighting, and ceiling fans, complemented by stone-accented columns and branch-style railings. A covered patio below, landscaped pathways, and a fire-pit gathering area offer more ways to enjoy the backyard, with the creek running through its wooded rear portion. Inside, a two-story foyer opens to hardwood floors and light-filled living spaces. The soaring great room features a fireplace, tall windows, and an upstairs overlook, flowing into the kitchen and breakfast area. White cabinetry, stone countertops, stainless steel appliances, a gas cooktop island, and a pantry anchor the kitchen, while direct deck access makes outdoor meals easy. A separate dining room and front living room provide additional space for entertaining or a quiet retreat. With bedrooms and full baths on every level, the layout offers flexibility for multigenerational living and extended stays. One bedroom and a full bath are on the main level, with four bedrooms upstairs, including a vaulted primary suite with a soaking tub, separate shower, and organized walk-in closet. The finished terrace level adds two bedrooms, a full bath, recreation and living space, and access to the covered patio, plus a separate utility and workshop area. Nearly 14 years of ownership have brought thoughtful improvements, including roof and HVAC replacements, refinished hardwoods, fresh interior and exterior paint, and the covered deck. Located in the North Gwinnett school cluster, the home is close to Suwanee Town Center, parks, trails, shopping, and dining, with convenient access to major commuter routes. Everyday destinations are close by, while the wooded backyard gives you a peaceful place to return.
Property Information
- Property type
- Residential
- Sub-type
- Single Family Residence
- Style
- Traditional / Other / European
- Year built
- 1995
- Living area
- 5,462 Sq Ft
- Lot size
- 0.78 acres
- Lot dimensions
- 0
- Garage spaces
- 2
- Parking spaces
- 2
- Days on market
- 1
- MLS® Listing#
- 7838866
Property Features
- Interior
- Breakfast Bar · Eat-in Kitchen · Pantry · Kitchen Island · Crown Molding · Wet Bar · Walk-In Closet(s) · Cathedral Ceiling(s)
- Exterior
- Garden · Lighting · Other · Permeable Paving · Private Yard
- Appliances
- Dishwasher
- Cooling
- Central Air
- Heating
- Forced Air
- Flooring
- Hardwood · Carpet · Tile
- Fireplace
- Masonry
- Basement
- Finished · Full · Daylight · Exterior Entry · Interior Entry
- Pool
- None
- Parking
- Garage
- Laundry
- Laundry Room · Main Level · Sink · Other
- Patio
- Covered · Deck · Front Porch · Terrace · Patio
- Fencing
- Chain Link · Privacy · Wood
- Lot features
- Cul-De-Sac · Back Yard · Front Yard · Landscaped · Private
- Construction
- Wood Siding
- Foundation
- Concrete Perimeter · Slab · Combination
- Roof
- Other · Shingle
- Windows
- Double Pane Windows · Insulated Windows
- Other structures
- None
- Community
- Sidewalks · Street Lights · Tennis Court(s)
- Utilities
- Cable Available · Electricity Available · Natural Gas Available · Phone Available · Underground Utilities · Sewer Available · Water Available
- Sewer
- Septic Tank
- Water source
- Public
Schools
- Elementary
- Level Creek
- Middle
- North Gwinnett
- High
- North Gwinnett
Financial Details
- HOA
- None
- Annual taxes
- $7,812Tax year 2025
- Parcel number
- R7277 155
Directions
From 85N to Exit 111, Turn LEFT on Lawrenceville-Suwanee Rd and follow over Peachtree Ind Blvd. Turn LEFT at next light onto Settles Bridge Rd, then turn LEFT into Barony subdivision. House will be on your left in the first cul-de-sac

Listing Courtesy: REMAX Center - 770-932-1234
Last Updated: 2026-09-16T00:00:00.000Z
Suwanee Market Statistics
How this home compares to 594 active listings in Suwanee, GA
| Suwanee median | This listing | |
|---|---|---|
| Median listing price | $641,667 | $795,000 |
| Median days on market | 52 | 1 |
| Median Sq Ft | 3,130 | 5,462 |
| Median price / Sq Ft | $217 | $146 |
Market statistics compiled from active EXIT Realty® and MLS listings in Suwanee, GA.
Commute Calculator
Explore commute times from 4490 Barony Drive, Suwanee, GA 30024.
More homes to consider
View similar homes View nearby homes


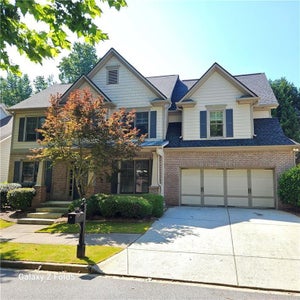
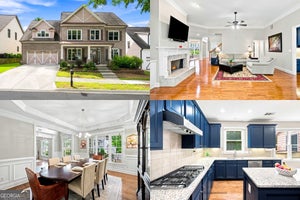
Similar Home Values
Comparable nearby listings and their asking prices.
| Address | Price | Beds | Baths | Sq Ft |
|---|---|---|---|---|
| 5137 Cabot Creek Drive, Buford, GA | $759,000 | 6 | 5 | 5,376 |
| 4614 Kiplin Lake CT, Sugar Hill, GA | $750,000 | 6 | — | 5,359 |
| 4502 Thach Avenue, Sugar Hill, GA | $730,000 | 6 | 5 | 3,654 |
| 160 Treadstone Overlook, Suwanee, GA | $745,000 | 6 | 4 | 4,217 |
Connect with a Local Real Estate Expert


