

51 Deer Path 51Hudson, MA 01749
Middlesex County
Description
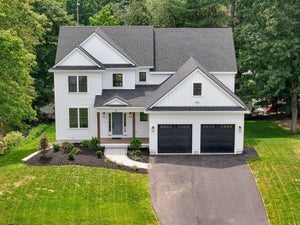
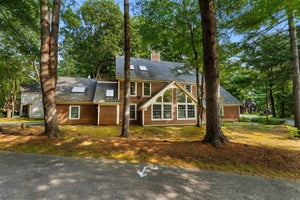
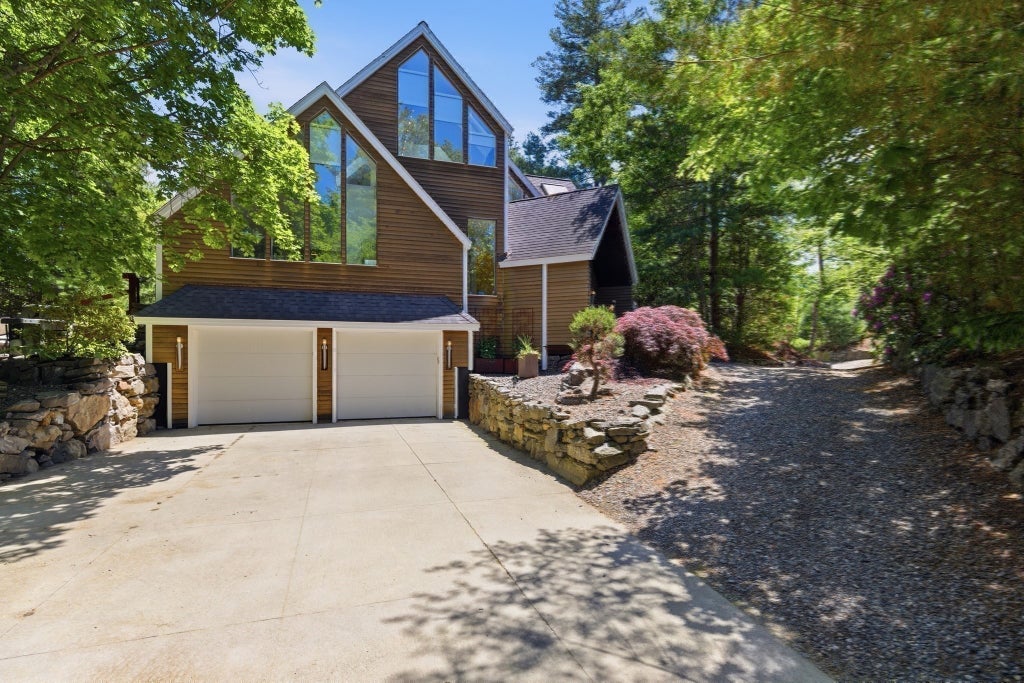
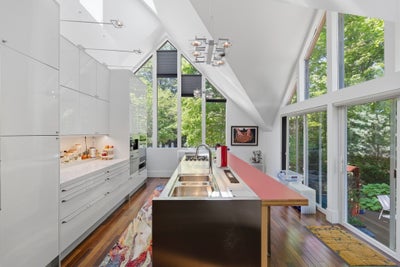
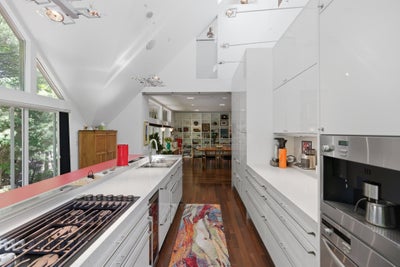
Extraordinary custom townhouse w/ private elevator at Award Winning Deer Path Farms. The best of both worlds - a tucked away private townhouse with all exterior maintenance covered by well-managed association. Originally built in 2004 for a Massachusetts Governor & U.S. Ambassador, this one-of-a-kind home features spectacular architectural & design details throughout — including a grand foyer with Italian granite, a stunning Valcucine designer kitchen, soaring windows + 14 skylights, and a private elevator. Main level features an expansive open living/dining/theater space w/ custom-imported shelving running the entire back wall -- a perfect space for entertaining or relaxing. The Valcucine kitchen is flooded with natural light and offers direct access to private outdoor space. Upstairs offers a sun-splashed loft, a luxurious primary suite w/ walk-in closet, private balcony, and a marble-wrapped primary bath. Lower level has two additional bedrooms, full bath, family room, a separate laundry (in addition to primary laundry in the upstairs suite), direct access to two-car garage and large storage room off the garage. Private elevator services all three levels. Custom driveway allows for up to 6 car parking. Low maintenance living w/ landscaping, snow removal & exterior maintenance covered by a well-run association. A wooded retreat just moments to downtown Hudson and major highways. Must be seen to be truly appreciated!
Property Information
- Property type
- Residential
- Sub-type
- Condominium
- Structure type
- Townhouse
- Year built
- 2004
- Stories
- 3
- Living area
- 3,775 Sq Ft
- Garage spaces
- 2
- Parking spaces
- 6
- Zoning
- Condo
- Days on market
- 128
- MLS® Listing#
- 73531124
Property Features
- Interior
- Entrance Foyer · Cathedral Ceiling(s) · Wired for Sound · Elevator · Walk-In Closet(s) · Open Floorplan · Wet Bar
- Exterior
- Balcony
- Appliances
- Range · Oven · Dishwasher · Microwave · Refrigerator · Freezer · Washer · Dryer · Wine Refrigerator
- Cooling
- Central Air
- Heating
- Natural Gas · Central · Forced Air
- Flooring
- Wood · Carpet · Marble · Hardwood · Other
- Parking
- Attached · Garage Door Opener · Off Street · Deeded · Paved · Garage
- Laundry
- Electric Dryer Hookup · Washer Hookup · In Unit
- Patio
- Deck · Patio
- Construction
- Frame
- Roof
- Shingle
- Security
- Security System
- Community
- Park
- Sewer
- Public Sewer
- Water source
- Public
Rooms
First
- Bathroom 1
- Family Room
Second
- Bathroom 2
- Master Bedroom
Basement
- Bathroom 3
- Bedroom 2
- Bedroom 3
Main
- Dining Room
- Kitchen
- Living Room
Financial Details
- HOA
- $498 / Monthly
- Annual taxes
- $12,592Tax year 2026
- Assessed value
- $890,500
- Parcel number
- 4518845
Directions
Off Chapin near High School
Listing Courtesy: Berkshire Hathaway HomeServices Commonwealth Real Estate - 6178644600
Presented by: Tim McDonald
Commute Calculator
Explore commute times from 51 Deer Path 51, Hudson, MA 01749.