4101 Hawthorn DriveAubrey, TX 76227
Sandbrock Ranch · Denton County
Description
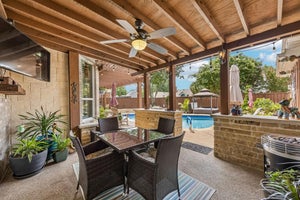
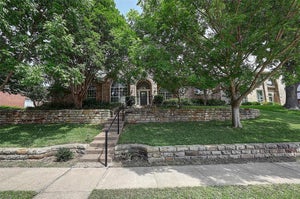
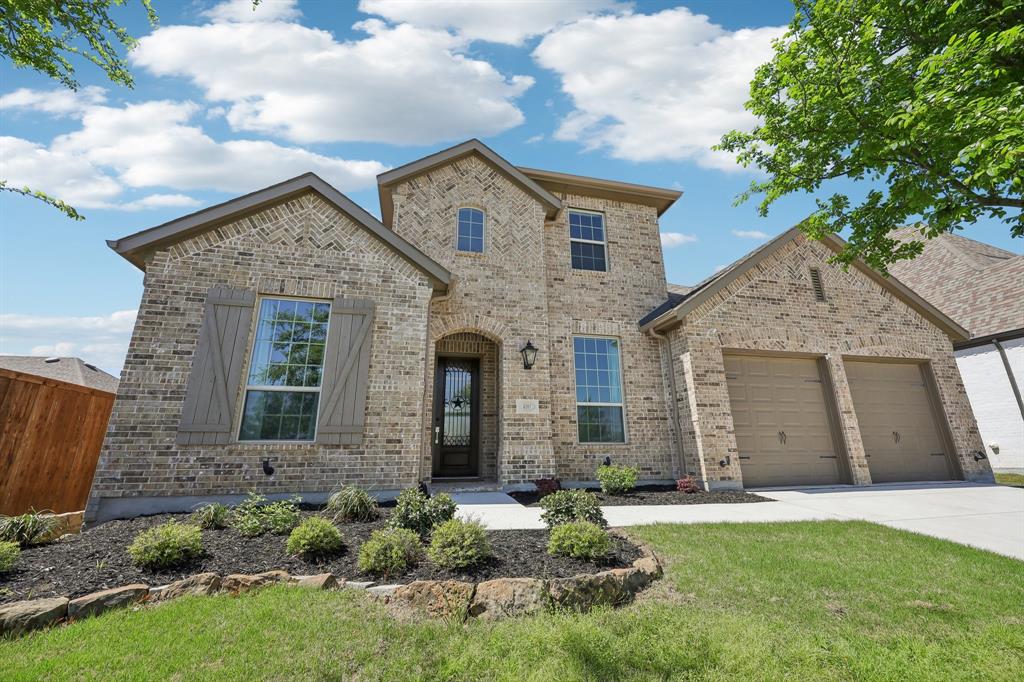
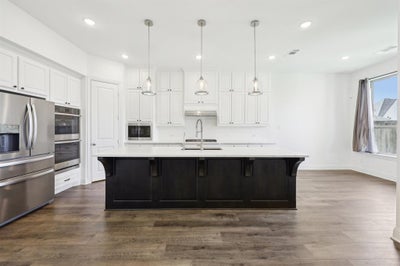
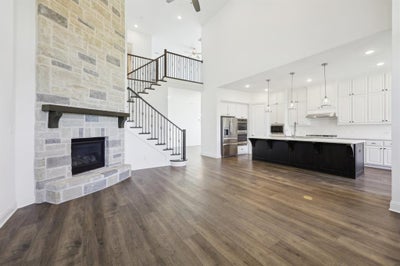
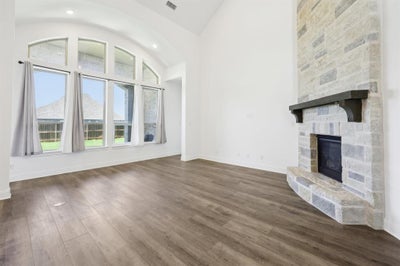
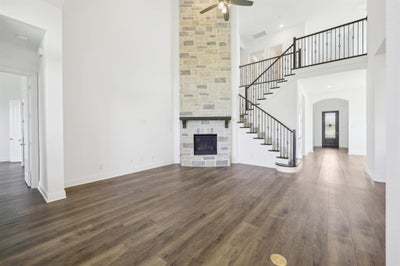
*VERY MOTIVATED SELLER* Peaceful living in Sandbrock Ranch! Amenities, nature trails, and greenspaces are unmatched. One of the largest homes in the neighborhood, with 2 bedrooms and 2 full bathrooms downstairs as well as a private office. Quiet and convenient with a strong sense of community. You won't need to leave this family friendly neighborhood for entertainment with amenities like a carriage house community center, large pool and splash pad, fitness center, dog park, amazing treehouse playground, wooded walking trails, not one but two stocked fishing ponds, endless greenspace, and community lawn area for events and live entertainment. Work from home with ease in the generous and open office space at the front of the house. Make family meals in the luxurious kitchen complete with double ovens, a gas range, and 2 PANTRIES (second pantry located next to laundry room)! Play in the upstairs game room, and or have family movie nights in the attached media room. Retire to your oversized primary bedroom, complete with a large soaking tub, a walk-in shower, ample storage, and an oversized master closet that attaches to the laundry room for easy washing & putting away clothes. Spacious 3 car tandem garage, large enough for a workspace, complete with side door access directly to backyard. At night, enjoy grilling out on your oversized, covered backyard patio in privacy or in the company of family and friends. This premium lot is across from a massive green space, perfect for both dogs and kids! Sandbrock Ranch Elementary located in the neighborhood for easy access to and from school. Don't miss this one!
Property Information
- Property type
- Residential
- Sub-type
- Single Family Residence
- Year built
- 2021
- Living area
- 3,877 Sq Ft
- Lot size
- 0.18 acres
- Garage spaces
- 3
- Days on market
- 75
- MLS® Listing#
- 21357451
Property Features
- Interior
- Double Vanity · Eat-in Kitchen · Kitchen Island · Open Floorplan · Pantry · Vaulted Ceiling(s) · Walk-In Closet(s) · High Speed Internet
- Appliances
- Water Purifier · Dishwasher · Disposal · Electric Oven · Gas Cooktop · Gas Water Heater · Microwave · Double Oven · Tankless Water Heater · Vented Exhaust Fan
- Cooling
- Ceiling Fan(s) · Central Air · Electric · Zoned
- Heating
- Exhaust Fan · Central · Electric · Fireplace(s) · Zoned
- Flooring
- Carpet · Ceramic Tile · Vinyl
- Fireplace
- Family Room · Heatilator · Living Room
- Parking
- Garage · Garage Door Opener · Garage Faces Front · Tandem · Attached
- Fencing
- Wood
- Construction
- Brick
- Foundation
- Slab
- Roof
- Composition
- Security
- Carbon Monoxide Detector(s) · Fire Alarm · Security System · Smoke Detector(s)
- Utilities
- Cable Available · Electricity Available · Underground Utilities
- Sewer
- Public Sewer
- Water source
- Public
Rooms
First
- Bath-Full5 x 10
- Breakfast Room10 x 8
- Bedroom9 x 11
- Dining Room11 x 12
- Kitchen10 x 19
- Living Room17 x 19
- Master Bathroom14 x 10
- Master Bedroom17 x 17
- Office10 x 18
Second
- Bedroom14 x 14
- Bedroom10 x 22
- Bonus Room17 x 14
- Media Room10 x 18
Schools
- Elementary
- Sandbrock Ranch
- Middle
- Rodriguez
- High
- Ray Braswell
- District
- Denton ISD
Financial Details
- HOA
- $243 / QuarterlyAssociation: CCMC
- Annual taxes
- $14,951
- Parcel number
- R957465
Directions
From Dallas North Tollway, Going North on DNT, exit Hwy380, and turn left. Go west to FM 1385 and turn right. Community entrance is 3.5 miles down on the left.

Listing Courtesy: RE/MAX DFW Associates - 214-529-0354
Presented by: Brittany Lowe
Last Updated: 2026-08-12
Commute Calculator
Explore commute times from 4101 Hawthorn Drive, Aubrey, TX 76227.