




8601 E Layton AveDenver, CO 80237
Pine Valley Estates · Denver County
Description
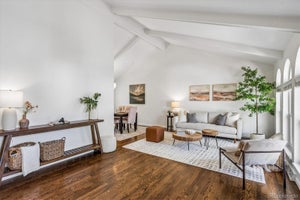
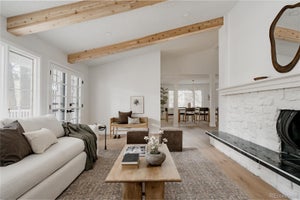
Welcome to this beautifully updated Pine Valley Estates home, ideally situated in one of southeast Denver's most convenient and desirable neighborhoods. Just one block from the picturesque George M. Wallace Park and less than half a mile from Cherry Creek Reservoir and its expansive open space trail system, outdoor recreation is right at your doorstep. Enjoy miles of trails, lake activities, paddleboarding, boating, and endless opportunities for outdoor adventure. Featuring a new roof, new HVAC system, new appliances, fresh exterior paint, updated blinds, and recessed can lighting, this move-in-ready home is truly turnkey. Situated on a spacious corner lot with two covered patios, the home offers plenty of space to enjoy Colorado's unbeatable weather. Commuters and mountain-goers will appreciate the easy access to I-25 and I-225, placing the Denver Tech Center, downtown Denver, and the surrounding metro area within easy reach. The Belleview and Dayton Light Rail Stations are approximately 1.5 miles away, providing convenient access to both downtown Denver and Denver International Airport, as well as dozens of great restaurants just a few blocks away. This is a great opportunity to enjoy modern updates and an unbeatable Colorado lifestyle with parks, trails, reservoir access, shopping, and dining just minutes away.
Property Information
- Property type
- Residential
- Sub-type
- Single Family Residence
- Year built
- 1971
- Living area
- 2,285 Sq Ft
- Lot size
- 0.24 acres
- Garage spaces
- 2
- Zoning
- S-SU-D
- Days on market
- 2
- MLS® Listing#
- 4542019
Property Features
- Interior
- Open Floorplan · Wet Bar · Kitchen Island
- Appliances
- Self Cleaning Oven · Dishwasher · Refrigerator · Washer · Dryer · Microwave · Disposal
- Cooling
- Central Air · Ceiling Fan(s)
- Heating
- Forced Air · Heat Pump
- Fireplace
- Family Room
- Basement
- Full · Partially Finished
- Parking
- Attached
- Patio
- Patio
- Fencing
- Fenced
- Lot features
- Corner Lot · Level
- Construction
- Brick · Wood Siding
- Roof
- Composition
- Windows
- Window Coverings
- Community
- Fitness Center
- Utilities
- Natural Gas Available
- Sewer
- Public Sewer
- Water source
- Public
Rooms
Upper
- Primary Bedroom11x14
Lower
- Family Room15x23
Main
- Kitchen10x11
- Living Room20x30
Schools
- Elementary
- Holm
- Middle
- Hamilton
- High
- Thomas Jefferson
Financial Details
- HOA
- None
- Annual taxes
- $3,779Tax year 2025
Open Houses
- 11:00 AM–1:00 PMAdd to calendar
Denver Market Statistics
How this home compares to 8,487 active listings in Denver, CO
| Denver median | This listing | |
|---|---|---|
| Median listing price | $530,606 | $760,000 |
| Median days on market | 112 | 2 |
| Median Sq Ft | 1,400 | 2,285 |
| Median price / Sq Ft | $358 | $333 |
Market statistics compiled from active EXIT Realty® and MLS listings in Denver, CO.
Commute Calculator
Explore commute times from 8601 E Layton Ave, Denver, CO 80237.
More homes to consider
View similar homes View nearby homes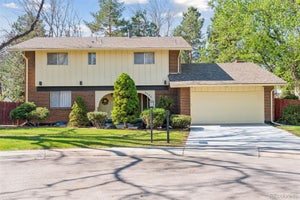



Similar Home Values
Comparable nearby listings and their asking prices.
| Address | Price | Beds | Baths | Sq Ft |
|---|---|---|---|---|
| 8484 E Radcliff Avenue, Denver, CO | $750,000 | 4 | 3 | 2,944 |
| 8705 E Radcliff Ave, Denver, CO | $775,000 | 4 | 4 | 3,019 |
| 3924 S Wabash Street, Denver, CO | $750,000 | 5 | 3 | 2,757 |
| 4675 S Yosemite Street 205, Denver, CO | $800,000 | 4 | 3 | 3,128 |
Connect with a Local Real Estate Expert


This publication is designed to provide information with regard to the subject matter covered. It is displayed with the understanding that the publisher and authors are not engaged in rendering real estate, legal, accounting, tax, or other professional services and that the publisher and authors are not offering such advice in this publication. If real estate, legal, or other expert assistance is required, the services of a competent, professional person should be sought. The information contained in this publication is subject to change without notice. METROLIST, INC., DBA RECOLORADO MAKES NO WARRANTY OF ANY KIND WITH REGARD TO THIS MATERIAL, INCLUDING, BUT NOT LIMITED TO, THE IMPLIED WARRANTIES OF MERCHANTABILITY AND FITNESS FOR A PARTICULAR PURPOSE. METROLIST, INC., DBA RECOLORADO SHALL NOT BE LIABLE FOR ERRORS CONTAINED HEREIN OR FOR ANY DAMAGES IN CONNECTION WITH THE FURNISHING, PERFORMANCE, OR USE OF THIS MATERIAL.
PUBLISHER'S NOTICE: All real estate advertised herein is subject to the Federal Fair Housing Act and the Colorado Fair Housing Act, which Acts make it illegal to make or publish any advertisement that indicates any preference, limitation, or discrimination based on race, color, religion, sex, handicap, familial status, or national origin.
METROLIST, INC., DBA RECOLORADO will not knowingly accept any advertising for real estate that is in violation of the law. All persons are hereby informed that all dwellings advertised are available on an equal opportunity basis.
Licensed in the state of Colorado
Data Terms of Use
The information contained in this publication is subject to change without notice. METROLIST, INC. MAKES NO WARRANTY OF ANY KIND WITH REGARD TO THIS MATERIAL, INCLUDING, BUT NOT LIMITED TO, THE IMPLIED WARRANTIES OF MERCHANTABILITY AND FITNESS FOR A PARTICULAR PURPOSE. METROLIST, INC. SHALL NOT BE LIABLE FOR ERRORS CONTAINED HEREIN OR FOR ANY DAMAGES IN CONNECTION WITH THE FURNISHING, PERFORMANCE, OR USE OF THIS MATERIAL.
 PUBLISHER'S NOTICE: All real estate advertised herein is subject to the Federal Fair Housing Act and the Colorado Fair Housing Act, which Acts make it illegal to make or publish any advertisement that indicates any preference, limitation, or discrimination based on race, color, religion, sex, handicap, familial status, or national origin.
METROLIST, INC. will not knowingly accept any advertising for real estate that is in violation of the law. All persons are hereby informed that all dwellings advertised are available on an equal opportunity basis.
©2017 METROLIST, INC. All Rights Reserved 7100 E. Belleview Ave. #110 Greenwood Village, CO 80111 USA
ALL RIGHTS RESERVED WORLDWIDE. No part of this publication may be reproduced, adapted, translated, stored in a retrieval system or transmitted in any form or by any means, electronic, mechanical, photocopying, recording, or otherwise, without the prior written permission of the publisher. The information contained herein including but not limited to all text, photographs, digital images, virtual tours, may be seeded and monitored for protection and tracking.