




12985 Mt Harvard DrPeyton, CO 80831
Meridian Ranch · El Paso County
Description
Pride of ownership shines throughout this immaculate home in Meridian Ranch, perfectly positioned on a large corner lot in a quiet cul-de-sac. Beautifully landscaped front and back, this property offers exceptional curb appeal and functionality. The driveway was widened to provide additional off-street parking. Step inside to a spacious open-concept main level designed for both comfort and entertaining. Just inside the front door, a custom waterproof wall keeps winter gear, purses, bags, and pet leashes neatly organized-no more front-door clutter. The kitchen is a showstopper, featuring granite countertops, a gas range, built-in appliances, and a large bar with seating for six. It flows seamlessly into the living room, highlighted by dramatic floor-to-ceiling windows and custom window blinds (which will convey). Off the kitchen, step onto the brand-new oversized custom deck with two staircases-one leading to the lawn and the other to a stamped concrete pad ideal for a grill, seating area, or fire pit. At the top of the yard, a newly poured 20x25 concrete area adds even more usable outdoor space. An additional feature includes a 10x20x7 shed on a concrete pad for all your storage needs. This home truly offers ample room for indoor and outdoor entertaining. Upstairs, you'll find the private primary suite, a versatile loft, three additional bedrooms, and an expansive laundry room with built-in storage. Two additional hallway closets provide even more convenient storage. The loft thoughtfully separates the primary suite from the secondary bedrooms, creating a cozy space perfect for movie nights, game days, or a playroom. The fully finished basement expands your living options with a second ensuite, custom bar and kitchenette, plus additional storage-ideal for teens, grandparents, or guests. Turn-key and ready for you to call home! https://www.zillow.com/view-imx/214b222a-2d91-442f-b65b-79cbd1fcbac9?setAttribution=mls&wl=true&initialViewType=pano&utm_source=dashboard
Property Information
- Property type
- Residential
- Sub-type
- Single Family Residence
- Style
- Chalet
- Year built
- 2015
- Living area
- 4,340 Sq Ft
- Lot size
- 0.20 acres
- Garage spaces
- 2
- Zoning
- PUD
- Days on market
- 172
- MLS® Listing#
- 4419019
Property Features
- Interior
- Eat-in Kitchen · Open Floorplan · Pantry · Walk-In Closet(s) · Wet Bar · Kitchen Island
- Appliances
- Self Cleaning Oven · Dishwasher · Refrigerator · Microwave · Disposal
- Cooling
- Central Air · Ceiling Fan(s)
- Heating
- Forced Air
- Fireplace
- Gas · Living Room
- Basement
- Partial · Partially Finished
- Parking
- Attached
- Patio
- Patio · Deck
- Fencing
- Partial
- Lot features
- Cul-De-Sac · Corner Lot · Level · Paved
- Construction
- Frame
- Roof
- Composition
- Windows
- Window Coverings
- Security
- Fire Alarm
- Other structures
- Outbuilding
- Community
- Clubhouse · Pool · Playground · Fitness Center · Park
- Utilities
- Electricity Available · Cable Available
- Sewer
- Other
- Water source
- Other · Public
Rooms
Main
- Study12x13
- Dining Room11x11
Upper
- Primary Bedroom12x13
- Bedroom 215x19
- Bedroom 310x15
- Bedroom 410x14
- Laundry6x11
Basement
- Bedroom 510x13
- Kitchen6x10
- Living Room17x27
Schools
- Elementary
- Meridian Ranch
- Middle
- Falcon
- High
- Falcon
Financial Details
- HOA
- $140 / AnnuallyAssociation: Warren Managment Group
- Annual taxes
- $3,379Tax year 2024
Directions
East on Woodmen, Left on Meridian, Right on Londonderry, left on Rainbow Ridge, Right on Mt. Harvard. Home will be on the right side.
Peyton Market Statistics
How this home compares to 468 active listings in Peyton, CO
| Peyton median | This listing | |
|---|---|---|
| Median listing price | $580,444 | $620,000 |
| Median days on market | 72 | 172 |
| Median Sq Ft | 3,008 | 4,340 |
| Median price / Sq Ft | $203 | $143 |
Market statistics compiled from active EXIT Realty® and MLS listings in Peyton, CO.
Commute Calculator
Explore commute times from 12985 Mt Harvard Dr, Peyton, CO 80831.
More homes to consider
View similar homes View nearby homes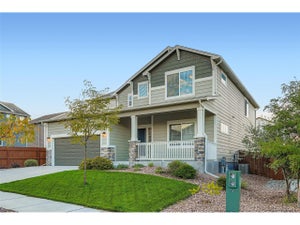
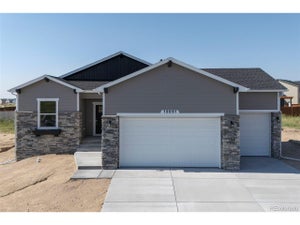


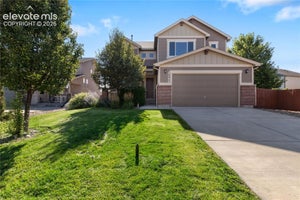
Similar Home Values
Comparable nearby listings and their asking prices.
| Address | Price | Beds | Baths | Sq Ft |
|---|---|---|---|---|
| 12834 Morning Breeze Way, Peyton, CO | $620,000 | 5 | 4 | 4,052 |
| 13051 Monument Vista, Falcon, CO | $639,825 | 5 | 3 | 2,580 |
| 12647 Pyramid Peak Drive, Peyton, CO | $572,000 | 5 | 3 | 3,128 |
| 10393 Capital Peak Way, Peyton, CO | $595,000 | 6 | 4 | 3,399 |
Connect with a Local Real Estate Expert


This publication is designed to provide information with regard to the subject matter covered. It is displayed with the understanding that the publisher and authors are not engaged in rendering real estate, legal, accounting, tax, or other professional services and that the publisher and authors are not offering such advice in this publication. If real estate, legal, or other expert assistance is required, the services of a competent, professional person should be sought. The information contained in this publication is subject to change without notice. METROLIST, INC., DBA RECOLORADO MAKES NO WARRANTY OF ANY KIND WITH REGARD TO THIS MATERIAL, INCLUDING, BUT NOT LIMITED TO, THE IMPLIED WARRANTIES OF MERCHANTABILITY AND FITNESS FOR A PARTICULAR PURPOSE. METROLIST, INC., DBA RECOLORADO SHALL NOT BE LIABLE FOR ERRORS CONTAINED HEREIN OR FOR ANY DAMAGES IN CONNECTION WITH THE FURNISHING, PERFORMANCE, OR USE OF THIS MATERIAL.
PUBLISHER'S NOTICE: All real estate advertised herein is subject to the Federal Fair Housing Act and the Colorado Fair Housing Act, which Acts make it illegal to make or publish any advertisement that indicates any preference, limitation, or discrimination based on race, color, religion, sex, handicap, familial status, or national origin.
METROLIST, INC., DBA RECOLORADO will not knowingly accept any advertising for real estate that is in violation of the law. All persons are hereby informed that all dwellings advertised are available on an equal opportunity basis.
Licensed in the state of Colorado
Data Terms of Use
The information contained in this publication is subject to change without notice. METROLIST, INC. MAKES NO WARRANTY OF ANY KIND WITH REGARD TO THIS MATERIAL, INCLUDING, BUT NOT LIMITED TO, THE IMPLIED WARRANTIES OF MERCHANTABILITY AND FITNESS FOR A PARTICULAR PURPOSE. METROLIST, INC. SHALL NOT BE LIABLE FOR ERRORS CONTAINED HEREIN OR FOR ANY DAMAGES IN CONNECTION WITH THE FURNISHING, PERFORMANCE, OR USE OF THIS MATERIAL.
 PUBLISHER'S NOTICE: All real estate advertised herein is subject to the Federal Fair Housing Act and the Colorado Fair Housing Act, which Acts make it illegal to make or publish any advertisement that indicates any preference, limitation, or discrimination based on race, color, religion, sex, handicap, familial status, or national origin.
METROLIST, INC. will not knowingly accept any advertising for real estate that is in violation of the law. All persons are hereby informed that all dwellings advertised are available on an equal opportunity basis.
©2017 METROLIST, INC. All Rights Reserved 7100 E. Belleview Ave. #110 Greenwood Village, CO 80111 USA
ALL RIGHTS RESERVED WORLDWIDE. No part of this publication may be reproduced, adapted, translated, stored in a retrieval system or transmitted in any form or by any means, electronic, mechanical, photocopying, recording, or otherwise, without the prior written permission of the publisher. The information contained herein including but not limited to all text, photographs, digital images, virtual tours, may be seeded and monitored for protection and tracking.