60 Main Street EMapleton, ON N0G 1P0
Wellington
Description
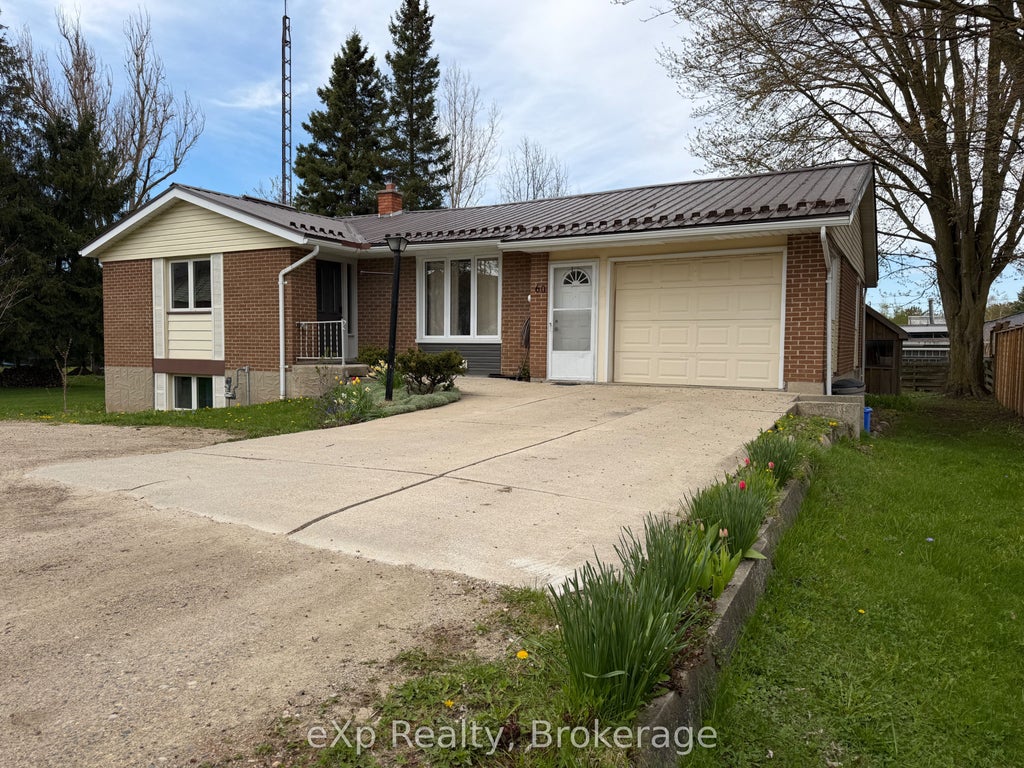
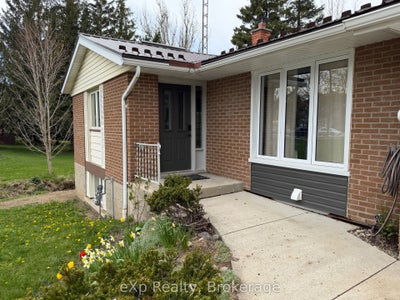
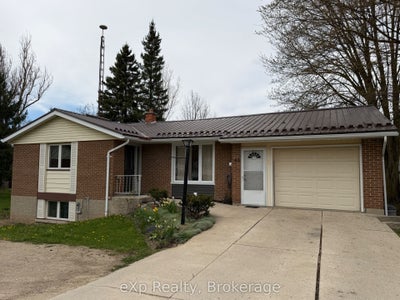
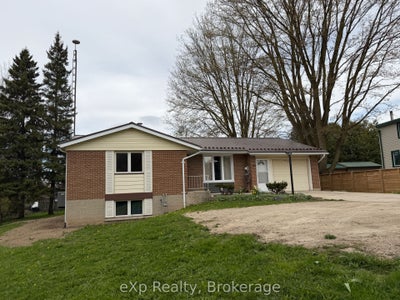
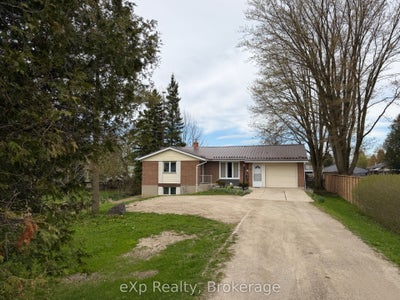
Welcome to this beautifully renovated home offering comfort, functionality, and great outdoor space. The main floor features a bright open-concept layout with a spacious living and dining area, a well-appointed kitchen, two bedrooms, and a full bathroom. The finished basement adds excellent versatility with two additional bedrooms, a full bathroom, a comfortable living area, and a bar space-perfect for entertaining, guests, or extended family. Step out of the main floor kitchen outside onto a relaxing deck, and enjoy a generously sized, beautifully landscaped yard that's ideal for gardening or family BBQs. The property also offers ample parking along with a 1.5-car garage for added convenience. A move-in ready home with thoughtful updates and plenty of space both inside and out. Located within walking distance to the charming downtown Drayton, offering many amenities including a restaurant, cafe, library, walking trails, parks and recreation, public school, a theatre, local businesses and much more. Only a 25 minute drive to Waterloo for all your city needs. Book your showing today as this property may be the one you've been searching for!
Property Information
- Property type
- Residential
- Sub-type
- Single Family Residence
- Style
- Bungalow
- Lot dimensions
- 57.79x182.0
- Garage spaces
- 1.5
- Parking spaces
- 5.5
- MLS® Listing#
- X12887390
Property Features
- Interior
- Storage
- Appliances
- Water Heater
- Cooling
- Central Air
- Heating
- Natural Gas · Forced Air
- Fireplace
- Electric
- Basement
- Finished
- Pool
- None
- Parking
- Garage Door Opener · Attached
- Patio
- Deck
- Construction
- Aluminum Siding
- Foundation
- Block
- Roof
- Metal
- Security
- Smoke Detector(s) · Carbon Monoxide Detector(s)
- Utilities
- Cable Available
Rooms
Main
- Foyer1.71 x 1.7
- Bathroom2.05 x 2.71
- Bedroom3.6 x 3.52
- Bedroom 23.63 x 3.83
- Dining Room2.21 x 3.38
- Kitchen3.98 x 3.87
- Laundry4.0 x 3.35
- Living Room6.36 x 5.62
Basement
- Cold Room/Cantina1.9 x 1.41
- Recreation7.28 x 4.35
- Bathroom2.55 x 2.58
- Bedroom3.78 x 3.69
- Bedroom4.15 x 4.3
- Kitchen4.0 x 3.23
- Utility Room2.06 x 6.14
Financial Details
- Annual taxes
- $3,379Tax year 2025
- Parcel number
- 714600067
Directions
Main Street or Wellington road 8 depending on GPS
Commute Calculator
Explore commute times from 60 Main Street E, Mapleton, ON N0G 1P0.