7 Cobblefield RdMendham Twp., NJ 07945
Legacy Estates · Morris County
Description
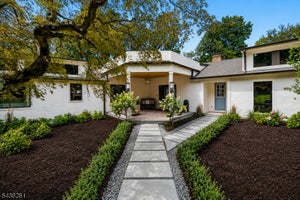
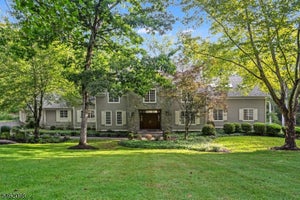
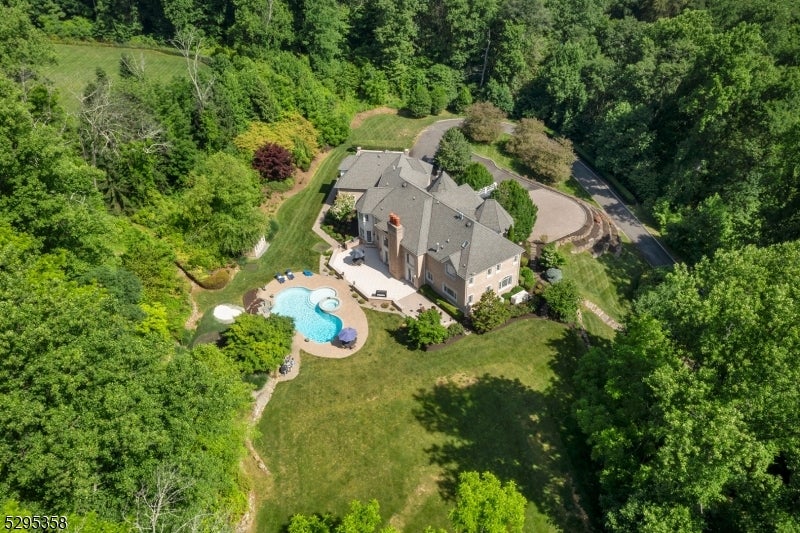
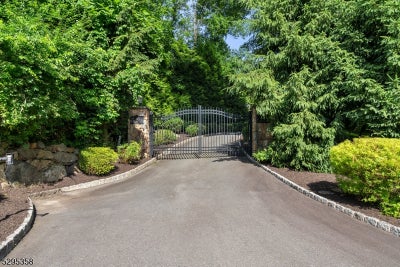
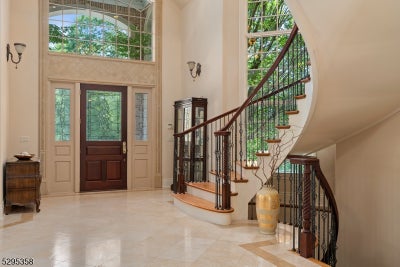
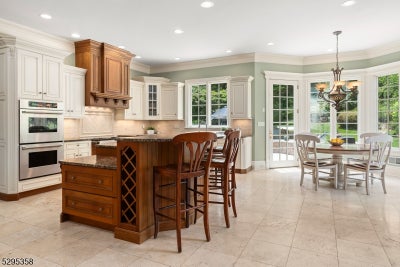
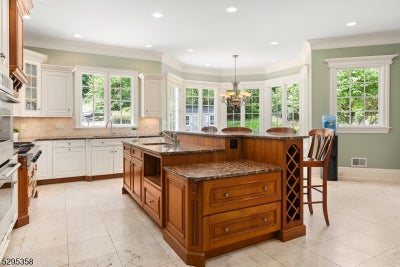
Step into this majestic, French Normandy Chateau, & be transcended to the European countryside. Regally nestled on a breathtaking 5-acre, gated property w/ panoramic views, this magnificent estate features 5 BR, 6.1 baths & 4 garages. Exquisite European detailing is reflected throughout, incl the dramatic entry foyer's circular staircase w/ its oak railing & forged metal balusters curving gracefully to the 2nd floor. Pre-cast limestone abounds in the magnificent, 2-story great room FP, & on walls, pilasters, & moldings of the old-world formal dining room. The custom library is adorned w/ mahogany & cherry wood finishes, while limestone flooring graces the foyer, dining room, kitchen & more. Gorgeous molding/detailing & beautiful windows fill the 1st floor w/ an abundance of natural light. On the 2nd level, the primary suite boasts a spacious BR w/ marble, 2-sided FP & inviting sitting rm. The lovely primary bath is appointed w/ limestone flooring, marble-tiled shower, jetted-tub, private commode, & a huge WIC. Two generously sized BR en suites & J&J BR complete the 2nd floor. The 3,000sq/ft fin LL creates more exceptional space w/ media room w/ FP, expansive rec room, kitchenette, exercise room, wine cellar, full bath & storage/utility closets. An exquisite exterior consisting of a gorgeous paver patio, heated, gunite pool w/ waterfall, 3-golf chipping stations, firepit, prof landscaping, lantern lighting & more, this home is the definition of elegant living.
Property Information
- Property type
- Residential
- Sub-type
- Single Family Residence
- Style
- Colonial
- Year built
- 2004
- Living area
- 8,085 Sq Ft
- Lot size
- 5.16 acres
- Garage spaces
- 4
- Ownership
- Fee Simple
- Days on market
- 98
- MLS® Listing#
- 4037661
Property Features
- Interior
- Breakfast Bar · Eat-in Kitchen · Kitchen Island · Walk-In Closet(s) · Pantry · High Ceilings
- Exterior
- Barbecue
- Appliances
- Microwave
- Cooling
- Central Air
- Heating
- Forced Air · Zoned
- Flooring
- Carpet · Tile · Wood
- Fireplace
- Gas · Great Room · Living Room · Master Bedroom · Wood Burning
- Basement
- Finished · Full · Sump Pump
- Pool
- In Ground
- Parking
- Circular Driveway · Attached
- Patio
- Patio
- Lot features
- Level
- Construction
- Brick
- Roof
- Asphalt
- Windows
- Skylight(s)
- Security
- Security System
- Utilities
- Cable Available · Underground Utilities
- Sewer
- Septic Tank
- Water source
- Well · Private
Rooms
- Bedroom16x13
Second
- Bedroom 126x16
- Bedroom 220x18
- Bedroom 316x16
- Bedroom 429x18
First
- Den21x15
- Dining Room22x14
- Family Room26x16
- Great Room30x26
- Living Room18x23
Basement
- Exercise Room22x15
- Media Room29x25
Schools
- Elementary
- Mendham
- Middle
- Mendham
- High
- W.M.Mendham
Financial Details
- Annual taxes
- $48,389Tax year 2025
- Assessed value
- $2,987,900
- Parcel number
- 2319-00147-0000-00026-0000-
Directions
Tempe Wick to Leddell to Cobblefield Rd
Listing Courtesy: KL SOTHEBY'S INT'L. REALTY - 9735433500
Commute Calculator
Explore commute times from 7 Cobblefield Rd, Mendham Twp., NJ 07945.