533 Burland DriveBailey, CO 80421
Burland Ranchettes · Park County
Description
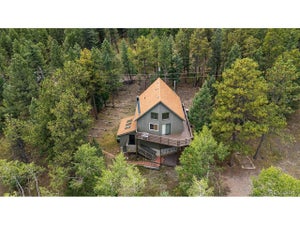
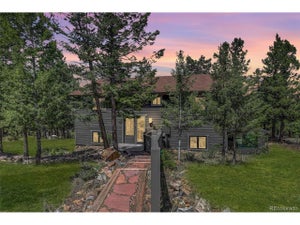
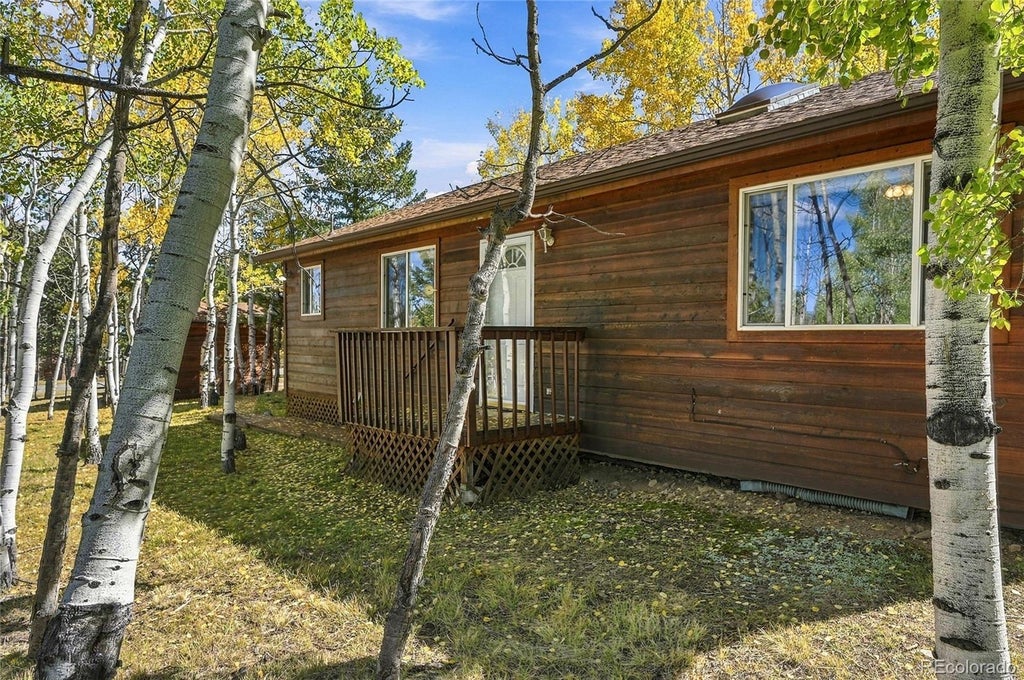
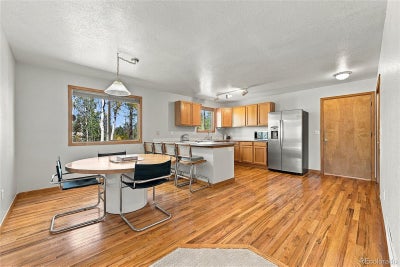
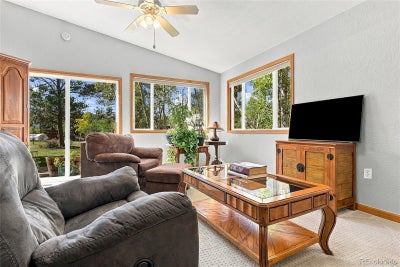
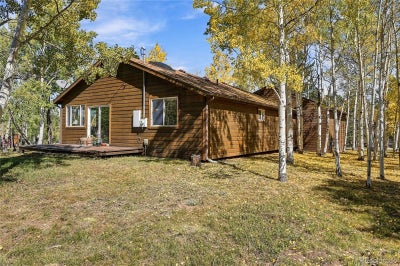
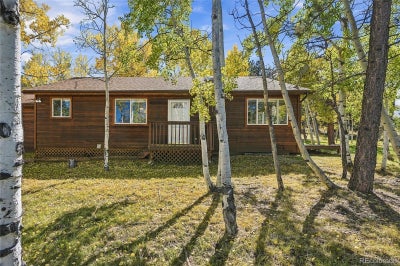
OPEN HOUSE - this SATURDAY, 10/10 from 11AM to 1PM. One level living on a flat, usable .8 acre in Burland, tucked into a gorgeous aspen grove! This 3 bedroom, 2 bath ranch is a rare foothills find: a level lot you can actually use, everything on one floor, and only a couple of steps at the front door and garage entry, with room to add a ramp if ever needed. The house sits back from the road for extra peace and quiet mountain living. Once the aspen leaves fall, you have stunning snow-capped mountain views. Inside you'll find hardwood floors, newer carpet, and paint that still looks brand new. The kitchen features a refrigerator, range/oven and dishwasher all new in 2023. The big ticket items are done: new gas furnace (November 2024), UV water filtration system and water softener (2024), and a hail resistant roof (2018). The oversized 2.5 car garage with newer door has space for vehicles, toys and a workbench, and the detached shed provides ample storage. Step out to the deck for a BBQ under the aspens and watch the leaves turn gold. Private well and voluntary HOA. Quick access to Hwy 285 for an easy drive to Conifer, Evergreen and Denver, plus hiking, biking, fishing and the high country ski areas nearby. Come see it in person!
Property Information
- Property type
- Residential
- Sub-type
- Single Family Residence
- Structure type
- House
- Year built
- 1995
- Living area
- 1,320 Sq Ft
- Lot size
- 0.80 acres
- Garage spaces
- 2
- Parking spaces
- 6
- Ownership
- Individual
- Days on market
- 1
- MLS® Listing#
- 8906890
Property Features
- Interior
- Built-in Features · Ceiling Fan(s) · Eat-in Kitchen · High Ceilings · Kitchen Island · Open Floorplan · Pantry · Vaulted Ceiling(s)
- Appliances
- Oven · Dishwasher · Gas Water Heater · Range · Refrigerator · Self Cleaning Oven · Washer · Water Purifier · Water Softener
- Cooling
- Ceiling Fan(s) · None
- Heating
- Forced Air
- Flooring
- Carpet · Vinyl · Wood
- Parking
- Unpaved · Attached
- Laundry
- In Unit
- Patio
- Deck · Front Porch
- Lot features
- Level · Many Trees
- Construction
- Wood Siding
- Foundation
- Concrete Perimeter
- Roof
- Composition
- Windows
- Skylight(s) · Window Treatments
- Security
- Carbon Monoxide Detector(s) · Smoke Detector(s)
- Utilities
- Natural Gas Available · Cable Available · Electricity Connected · Natural Gas Connected
- Sewer
- Septic Tank
- Water source
- Private · Well
Rooms
Main
- Bathroom Full
- Bedroom
- Dining Room
- Kitchen
- Laundry
- Living Room
Schools
- Elementary
- Fitzsimmons
- Middle
- Platte Canyon
- High
- Platte Canyon
Financial Details
- HOA
- $35 / AnnuallyAssociation: Burland Ranchettes
- Annual taxes
- $2,087Tax year 2025
- Parcel number
- 16170
Directions
GPS works directly to the home
Open Houses
- 11:00 AM–1:00 PMAdd to calendar

Listing Courtesy: Madison & Company Properties - christine.jaynes@madisonprops.com,402-616-5510
This publication is designed to provide information with regard to the subject matter covered. It is displayed with the understanding that the publisher and authors are not engaged in rendering real estate, legal, accounting, tax, or other professional services and that the publisher and authors are not offering such advice in this publication. If real estate, legal, or other expert assistance is required, the services of a competent, professional person should be sought. The information contained in this publication is subject to change without notice. METROLIST, INC., DBA RECOLORADO MAKES NO WARRANTY OF ANY KIND WITH REGARD TO THIS MATERIAL, INCLUDING, BUT NOT LIMITED TO, THE IMPLIED WARRANTIES OF MERCHANTABILITY AND FITNESS FOR A PARTICULAR PURPOSE. METROLIST, INC., DBA RECOLORADO SHALL NOT BE LIABLE FOR ERRORS CONTAINED HEREIN OR FOR ANY DAMAGES IN CONNECTION WITH THE FURNISHING, PERFORMANCE, OR USE OF THIS MATERIAL.
PUBLISHER'S NOTICE: All real estate advertised herein is subject to the Federal Fair Housing Act and the Colorado Fair Housing Act, which Acts make it illegal to make or publish any advertisement that indicates any preference, limitation, or discrimination based on race, color, religion, sex, handicap, familial status, or national origin.
METROLIST, INC., DBA RECOLORADO will not knowingly accept any advertising for real estate that is in violation of the law. All persons are hereby informed that all dwellings advertised are available on an equal opportunity basis.
Licensed in the state of Colorado
Data Terms of Use
The information contained in this publication is subject to change without notice. METROLIST, INC. MAKES NO WARRANTY OF ANY KIND WITH REGARD TO THIS MATERIAL, INCLUDING, BUT NOT LIMITED TO, THE IMPLIED WARRANTIES OF MERCHANTABILITY AND FITNESS FOR A PARTICULAR PURPOSE. METROLIST, INC. SHALL NOT BE LIABLE FOR ERRORS CONTAINED HEREIN OR FOR ANY DAMAGES IN CONNECTION WITH THE FURNISHING, PERFORMANCE, OR USE OF THIS MATERIAL.
 PUBLISHER'S NOTICE: All real estate advertised herein is subject to the Federal Fair Housing Act and the Colorado Fair Housing Act, which Acts make it illegal to make or publish any advertisement that indicates any preference, limitation, or discrimination based on race, color, religion, sex, handicap, familial status, or national origin.
METROLIST, INC. will not knowingly accept any advertising for real estate that is in violation of the law. All persons are hereby informed that all dwellings advertised are available on an equal opportunity basis.
©2017 METROLIST, INC. All Rights Reserved 7100 E. Belleview Ave. #110 Greenwood Village, CO 80111 USA
ALL RIGHTS RESERVED WORLDWIDE. No part of this publication may be reproduced, adapted, translated, stored in a retrieval system or transmitted in any form or by any means, electronic, mechanical, photocopying, recording, or otherwise, without the prior written permission of the publisher. The information contained herein including but not limited to all text, photographs, digital images, virtual tours, may be seeded and monitored for protection and tracking.
Documents & links
Provided by Christine Jaynes
- Virtual tourVisit
Commute Calculator
Explore commute times from 533 Burland Drive, Bailey, CO 80421.