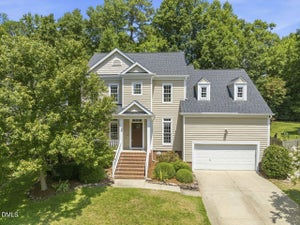
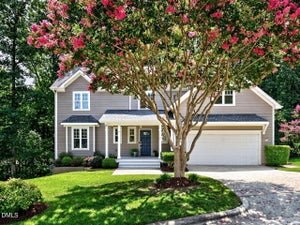
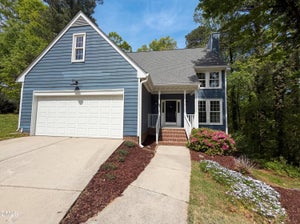
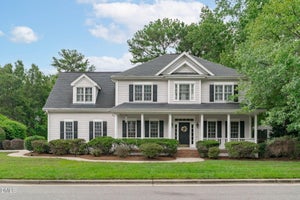
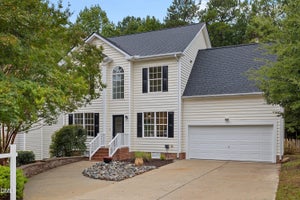
152 Sharp Top TrailApex, NC 27502
Peakway Village · Wake County
Description
This beautiful 5 bedroom transitional home with bright open floor plan has a 1st floor primary bedroom and an additional 1st floor bedroom/office! Located in popular Peakway Village-- just 3 minutes to Beaver Creek Commons shopping, dining and Chick-Fil-a! Plus, freshly painted interior throughout! The inviting Foyer has hardwoods, entry door with side light windows, chair rail molding and a coat closet. Large Family room with cathedral ceiling, gas log fireplace, hardwoods, ceiling fan and French doors to the backyard and patio. Dining room with trey ceiling, crown and chair rail molding, hardwoods and bay alcove. The sunny Kitchen features hardwood floor, lots of cabinet and counterspace, breakfast bar and a breakfast nook with a light filled bay alcove! You will love the huge 1st floor Primary bedroom with vaulted ceiling, fan, walk-in closet and relaxing sitting area. Primary bath with a tile floor, dual vanity, walk-in tile shower and a soaking tub! The second floor includes a Loft/Bonus room, a study area and 3 additional spacious bedrooms. Additionally, it offers a huge 16x16 walk-in storage that could be finished for additional space! The wonderful fenced backyard is great for entertaining or relaxing and boasts an over-sized patio!
Property Information
- Property type
- Residential
- Sub-type
- Single Family Residence
- Style
- Transitional
- Year built
- 2007
- Living area
- 2,839 Sq Ft
- Lot size
- 0.12 acres
- Garage spaces
- 2
- Zoning
- PUD-CU
- Days on market
- 49
- MLS® Listing#
- 10185487
Property Features
- Interior
- Breakfast Bar · Ceiling Fan(s) · Double Vanity · Entrance Foyer · High Ceilings · Open Floorplan · Pantry · Soaking Tub · Storage · Tray Ceiling(s) · Walk-In Closet(s) · Master Downstairs · High Speed Internet
- Exterior
- Rain Gutters
- Appliances
- Disposal · Dishwasher · Electric Range · Gas Water Heater · Microwave · Plumbed For Ice Maker · Refrigerator
- Cooling
- Central Air
- Heating
- Forced Air · Natural Gas
- Flooring
- Carpet · Tile · Vinyl · Wood
- Fireplace
- Gas Log
- Parking
- Attached · Garage · Concrete
- Laundry
- Main Level
- Patio
- Patio · Porch
- Fencing
- Back Yard · Fenced
- Lot features
- Landscaped · Level
- Construction
- Vinyl Siding
- Foundation
- Slab
- Roof
- Shingle
- Windows
- Insulated Windows
- Security
- Security System
- Sewer
- Public Sewer
- Water source
- Public
Rooms
Main
- Other13.6 x 8.4
- Entrance Hall14.0 x 8.6
- Breakfast Room11.0 x 10.6
- Bedroom 211.8 x 11.0
- Dining Room13.9 x 10.6
- Kitchen12.0 x 11.0
- Living Room19.4 x 14.9
- Master Bathroom10.0 x 8.8
- Master Bedroom14.6 x 12.9
Second
- Other16.0 x 16.0
- Bedroom 321.0 x 11.9
- Bedroom 417.0 x 11.6
- Bedroom 512.0 x 11.0
- Bonus Room20.0 x 12.0
- Office10.8 x 6.6
Schools
- Elementary
- Wake - Baucom Elementary
- Middle
- Wake - Apex Middle
- High
- Wake - Apex High
Financial Details
- HOA
- $242 / Semi-annuallyAssociation: Pindell Wilson Property Management
- Annual taxes
- $5,184Tax year 2026
- Assessed value
- $567,066
- Parcel number
- 073216827641000 0344376

Listing Courtesy: Coldwell Banker HPW - 9198476767
Last Updated: 2026-08-10T00:00:00.000Z
Commute Calculator
Explore commute times from 152 Sharp Top Trail, Apex, NC 27502.