334 Hideaway Lane CentralHideaway, TX 75771
Hideaway · Smith County
Description
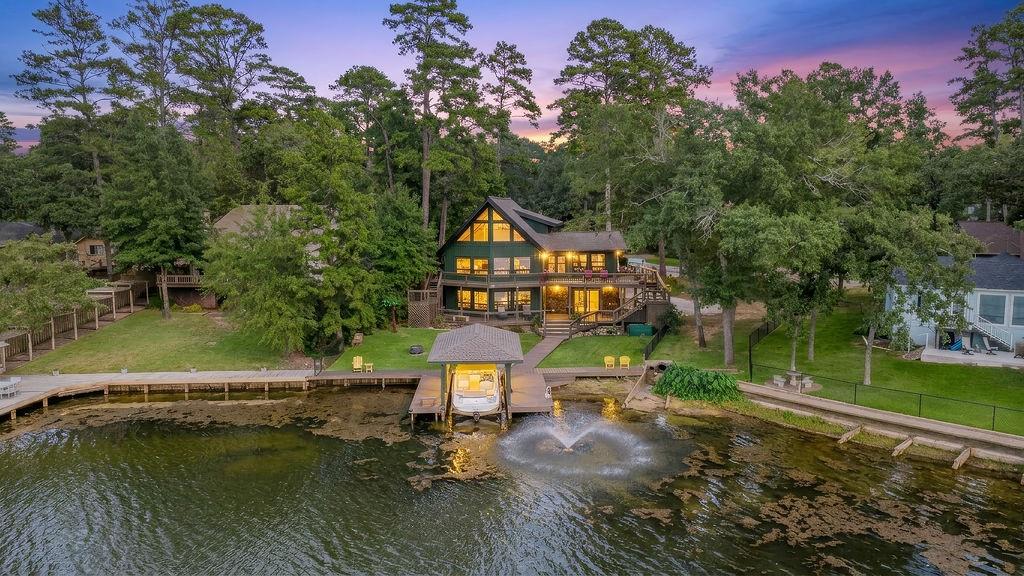
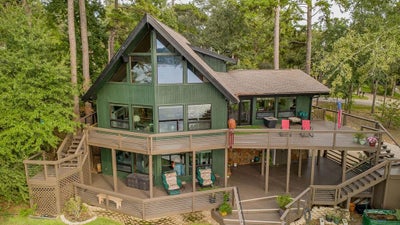
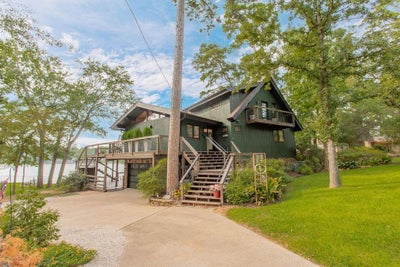
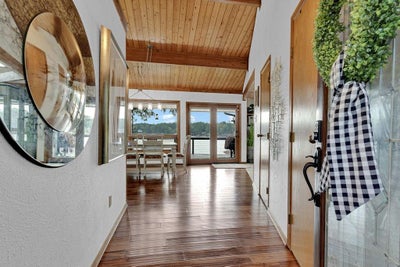
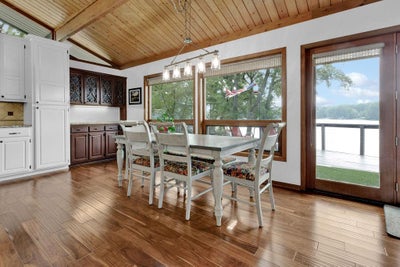
Welcome to lakefront living on one of the prime spots on the main lake in Hideaway, Texas. This chic modern multi-level home pairs panoramic water views with rare everyday comforts—including a private elevator—so you can enjoy the lake without fighting stairs every trip. The entire lower level has been thoughtfully converted into a spacious primary suite. Step out to a covered deck with golf cart parking and power, then on to the boathouse with boat lift. Home, dock, and water are all connected in one easy flow. Take the elevator up to the main living level and arrive in an open floor plan wrapped in windows and a second-level deck with elevated lake views. A propane fireplace anchors the living area. The kitchen and dining open toward the water, with the original primary bedroom and bath plus a half bath on this floor. Sunsets, wildlife, and lake activity stay in full view—hard to glance past when the water is right there. The third level offers a guest bedroom with en suite bath, ideal for visitors who still want privacy and their own lake-light mornings. Practical peace of mind is built in: The HVAC is zoned for three separate areas. Owners also secured a transferable parking easement onto the neighboring property—noted on the survey and gravel along the driveway—so extra parking carries to future owners. Gated Hideaway Lake community. Lindale ISD. 27 holes of golf, community pools, sports courts, pro shop, and bar and grill highlight the many community amenities
Property Information
- Property type
- Residential
- Sub-type
- Single Family Residence
- Style
- Traditional
- Year built
- 1989
- Living area
- 2,920 Sq Ft
- Garage spaces
- 2
- Days on market
- 2
- MLS® Listing#
- 21397758
Property Features
- Interior
- Eat-in Kitchen · Elevator · Kitchen Island · Open Floorplan · Pantry · Vaulted Ceiling(s) · Walk-In Closet(s)
- Exterior
- Balcony · Rain Gutters
- Appliances
- Dishwasher · Disposal · Gas Oven · Gas Range · Microwave
- Cooling
- Ceiling Fan(s) · Central Air · Electric
- Heating
- Central · Electric · Zoned
- Flooring
- Carpet · Tile · Wood
- Fireplace
- Gas · Gas Log
- Parking
- Driveway · Garage Door Opener · Garage Faces Side · Gated · RV Access/Parking · Attached
- Patio
- Deck · See Remarks
- Fencing
- Partial
- Lot features
- Waterfront · Subdivided
- Construction
- Wood Siding · Cedar · Stone
- Foundation
- Slab
- Roof
- Composition
- Other structures
- Boat House
- Community
- Pool · Clubhouse · Fishing · Gated · Golf · Lake · Park · Playground · Restaurant · Tennis Court(s)
- Sewer
- Septic Tank
Rooms
First
- Dining Room0 x 0
- Living Room0 x 0
- Master Bathroom0 x 0
- Master Bedroom0 x 0
Schools
- Elementary
- Penny
- High
- Lindale
- District
- Lindale ISD
Financial Details
- HOA
- $340 / MonthlyAssociation: Hideaway Lake
- Parcel number
- 1.15000.0000.00.020400
Directions
From Interstate 20 East, take Hideaway Lake exit, turn left over the overpass then left after the bridge onto the service road, at the front gate of Hideaway: proceed down Hideaway Central for approx 1.5 miles. Home will be waterfront on left

Listing Courtesy: I-20 Team Real Estate, LLC - 903-881-0500
Presented by: Trish Anderson
Last Updated: 2026-09-28T00:00:00.000Z
Documents & links
Provided by Trish Anderson
- Virtual tourVisit
Commute Calculator
Explore commute times from 334 Hideaway Lane Central, Hideaway, TX 75771.