834 S Wolf RoadDes Plaines, IL 60016
Cook County
Description
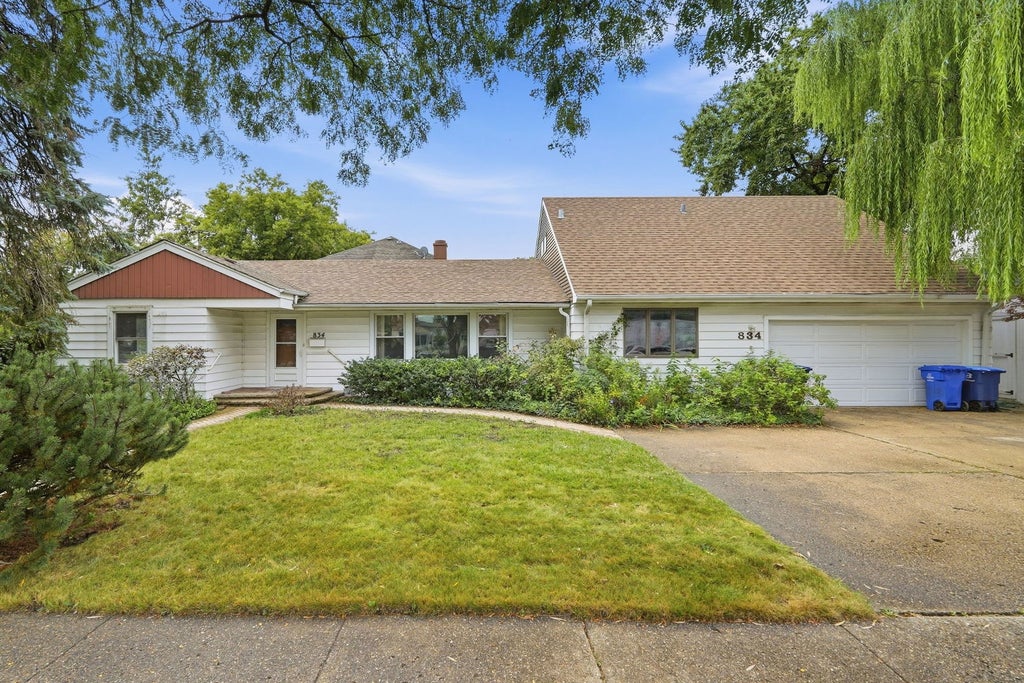
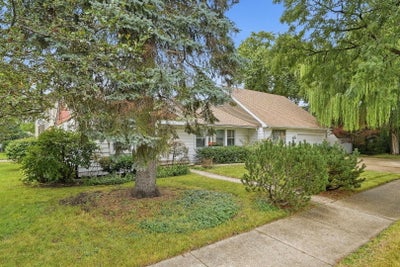
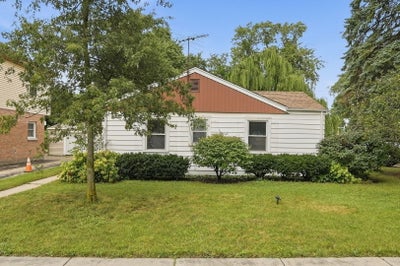
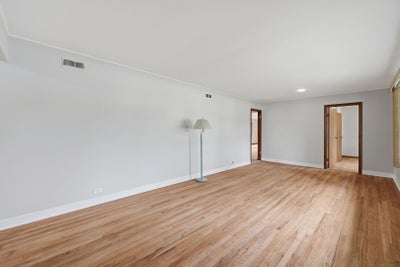
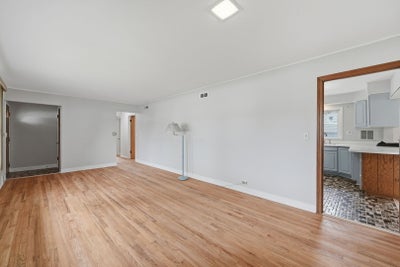
Welcome to this beautifully refreshed home in Des Plaines! Located on an extra large corner lot, this home has 4 bedrooms, 2 full bathrooms, and 2 half bathrooms. The main level features refinished hardwood floors in the living room and the bedrooms, brand new engineered hardwood in the family room, and is freshly painted throughout. The spacious and bright finished attic is a standout feature, offering a versatile flex space with its own half bath. It would be great as a playroom, office, guest space, home gym, or anything your lifestyle requires! The attached 2 car garage is an added convenience, along with the driveway that could accommodate 4 additional cars. Outside, enjoy lush mature landscaping along with a gorgeous willow tree, a large deck, porch swing, and shed for additional storage. Located near the expressway and within walking distance of the Prairie Lakes Community Center where you can workout, swim, play pickleball, enjoy the playground, ride along the bike path, or just surround yourself within nature, this home offers flexibility, comfort, extensive updates, and plenty of room to live and grow!
Property Information
- Property type
- Residential
- Sub-type
- Single Family Residence
- Year built
- 1951
- Living area
- 2,402 Sq Ft
- Lot dimensions
- 8125
- Garage spaces
- 2
- Parking spaces
- 2
- Ownership
- Fee Simple
- Days on market
- 9
- MLS® Listing#
- 12776140
Property Features
- Appliances
- Range · Refrigerator · Washer · Dryer
- Cooling
- Central Air
- Heating
- Natural Gas
- Flooring
- Hardwood · Laminate
- Basement
- Crawl Space
- Parking
- Concrete · Attached · Garage
- Laundry
- Main Level · In Unit
- Patio
- Patio
- Construction
- Vinyl Siding
- Foundation
- Concrete Perimeter
- Windows
- Screens · Drapes
- Other structures
- Shed(s)
- Community
- Park · Pool · Curbs · Sidewalks · Street Lights
- Sewer
- Public Sewer
Rooms
Attic
- Attic22X25
Main
- Bedroom 212X13
- Bedroom 310X12
- Bedroom 410X12
- Dining Room11X13
- Family Room15X18
- Kitchen12X14
- Laundry8X8
- Living Room13X20
- Master Bedroom12X12
Schools
- Elementary
- Terrace Elementary School
- Middle
- Algonquin Middle School
- High
- Maine West High School
- District
- Maine West High School
Financial Details
- Annual taxes
- $6,851Tax year 2024
- Parcel number
- 09192000210000
Directions
From Dempster St and Wolf Rd, go S on wold Rd to property on W side of street

Listing Courtesy: @properties Christie's International Real Estate - 3126828500
Last Updated: 2026-10-03T00:00:00.000Z
Commute Calculator
Explore commute times from 834 S Wolf Road, Des Plaines, IL 60016.