


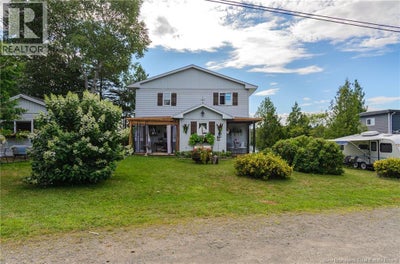
7 Watercrest RoadRothesay, NB E2S 1B7
Description
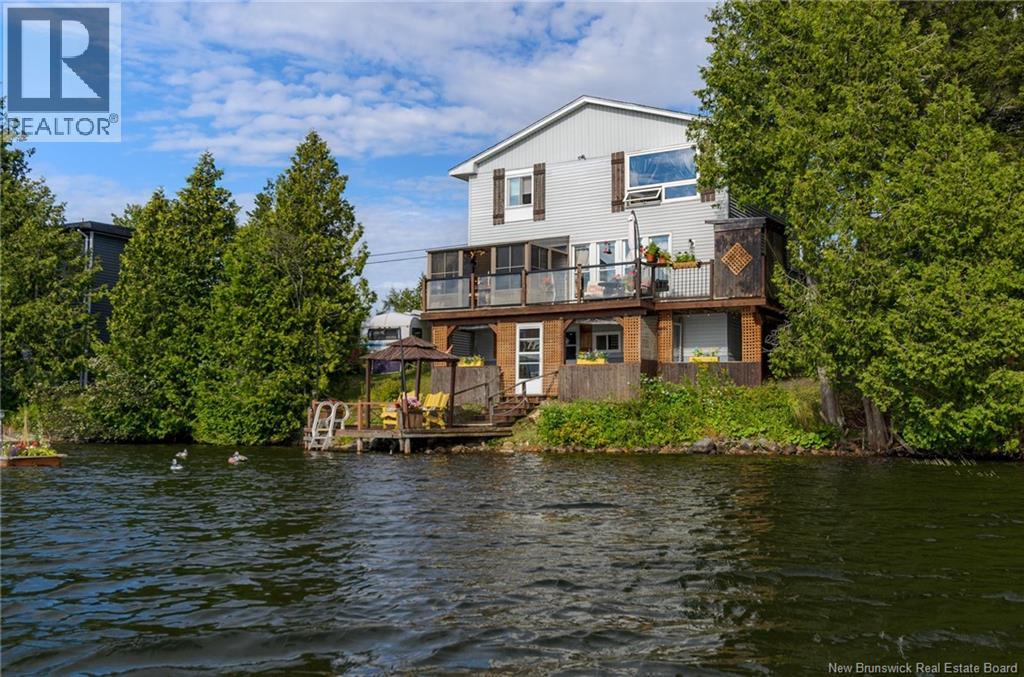
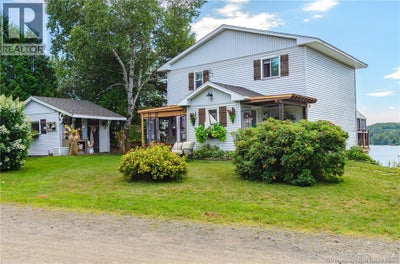
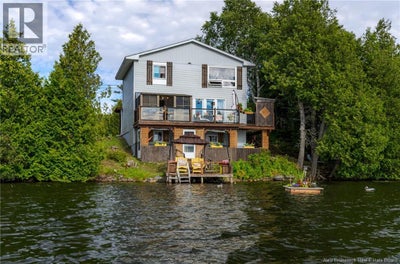
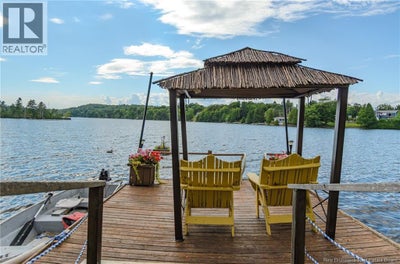
Welcome to your own private waterfront retreat on beautiful Bradley Lake. Whether you're looking for a year-round home or the perfect four-season getaway, this stunning lakefront property offers the ideal blend of comfort, style, and breathtaking natural beauty. Completely renovated in 2021, this home was taken right back to the studs and thoughtfully rebuilt from the roof to the basement, giving you the peace of mind of modern updates while maintaining its warm lakeside charm. Inside, you'll find three spacious bedrooms and three beautifully appointed bathrooms, with an abundance of windows designed to capture spectacular lake views from nearly every room. The bright, open living spaces flow effortlessly to the outdoors, where a wraparound deck invites you to soak up the sunshine, entertain family and friends, or simply enjoy your morning coffee overlooking the water. The three-season sunroom is the perfect spot for al fresco dining while taking in the sights and sounds of the lake, while the pergola creates a cozy outdoor retreat for relaxing evenings with a good book or your favourite beverage. Spend your summers swimming, boating, kayaking, or fishing right from your private dock, complete with a charming tiki shade for those warm afternoons by the water. An outdoor workshop provides plenty of space for hobbies, projects, or storing all your lake toys. The unfinished walkout basement offers endless possibilities to expand your living space, create a family recreation room, or customize it to suit your lifestyle. This is more than a home, it's a waterfront lifestyle where every season brings its own beauty. From summer days on the dock to colourful autumn reflections, peaceful winter escapes, and the fresh blooms of spring, 7 Watercrest Drive is ready to become the backdrop for years of unforgettable memories. Call today and start enjoying Lake Life!! (id:31684)
Property Information
- Property type
- Residential
- Sub-type
- Single Family Residence
- Structure type
- House
- Stories
- 2
- Living area
- 1,500 Sq Ft
- Lot dimensions
- 1579
- Ownership
- Freehold
- Listing #
- NB146085
Property Features
- Exterior
- Balcony
- Heating
- Baseboard · Electric
- Flooring
- Laminate · Vinyl
- Basement
- Walk-Out Access · Unfinished · Full
- Construction
- Vinyl Siding
- Sewer
- Septic Tank
- Water source
- Well
Rooms
Second level
- 4pc Ensuite bath7'6'' x 9'5''
- Primary Bedroom11'7'' x 12'0''
- Bedroom11'0'' x 9'6''
- Bedroom11'3'' x 9'5''
Main level
- Mud room8'11'' x 7'11''
- Bath (# pieces 1-6)5'5'' x 8'0''
- Dining Room11'7'' x 11'4''
- Kitchen14'4'' x 10'4''
- Living Room16'4'' x 13'4''
Financial Details
- Annual taxes
- $3,738
- Parcel number
- 00229823
Directions
Golden Grove Road - Bradley Lake Road to Watercrest

Listing Courtesy: eXp Realty
Data Terms of Use
This website is operated by EXIT Realty Specialists, a brokerage who is a member of The Canadian Real Estate Association (CREA). The content on this website is owned or controlled by CREA. By accessing this website, the user agrees to be bound by these terms of use as amended from time to time, and agrees that these terms of use constitute a binding contract between the user, EXIT Realty Specialists, and CREA.
Copyright
The content on this website is protected by copyright and other laws, and is intended solely for the private, non-commercial use by individuals. Any other reproduction, distribution or use of the content, in whole or in part, is specifically prohibited. Prohibited uses include commercial use, “screen scraping”, “database scraping”, and any other activity intended to collect, store, reorganize or manipulate the content of this website.
Trademarks
REALTOR®, REALTORS®, and the REALTOR® logo are certification marks that are owned by REALTOR® Canada Inc. and licensed exclusively to The Canadian Real Estate Association (CREA). These certification marks identify real estate professionals who are members of CREA and who must abide by CREA’s By-Laws, Rules, and the REALTOR® Code. The MLS® trademark and the MLS® logo are owned by CREA and identify the professional real estate services provided by members of CREA.
Liability and Warranty Disclaimer
The information contained on this website is based in whole or in part on information that is provided by members of CREA, who are responsible for its accuracy. CREA reproduces and distributes this information as a service for its members, and assumes no responsibility for its completeness or accuracy.
Amendments
EXIT Realty Specialists may at any time amend these Terms of Use by updating this posting. All users of this site are bound by these amendments should they wish to continue accessing the website, and should therefore periodically visit this page to review any and all such amendments.
Rothesay Market Statistics
How this home compares to 62 active listings in Rothesay, NB
| Rothesay median | This listing | |
|---|---|---|
| Median listing price | $511,538 | $550,000 |
| Median days on market | 41 | — |
| Median Sq Ft | 2,125 | 1,500 |
| Median price / Sq Ft | $271 | $367 |
Market statistics compiled from active EXIT Realty® and MLS listings in Rothesay, NB.
Commute Calculator
Explore commute times from 7 Watercrest Road, Rothesay, NB E2S 1B7.
More homes to consider
View similar homes View nearby homes$48,900
Nearby0.7 km3119 Golden Grove RoadSaint John, NB E2S2T6#29239851
$48,900
Nearby0.7 km3119 Golden Grove RoadSaint John, NB E2S 2T6#29239851

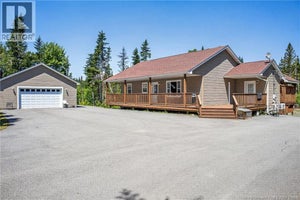
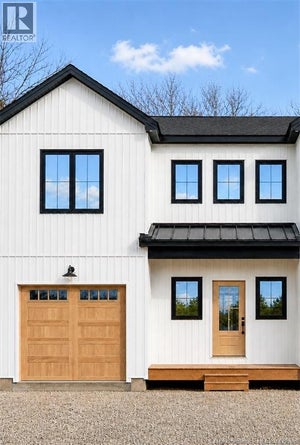


Similar Home Values
Comparable nearby listings and their asking prices.
| Address | Price | Beds | Baths | Sq Ft |
|---|---|---|---|---|
| 12 Bellbottom Way, Quispamsis, NB | $529,900 | 3 | 2 | 1,646 |
| 29 CLINTON Drive, Willow Grove, NB | $549,000 | 3 | 3 | 2,352 |
| 57 Kaitlyn Street, Rothesay, NB | $529,000 | 3 | 3 | 1,608 |
| 44 Wedgewood Drive, Rothesay, NB | $474,900 | 3 | 2 | 1,382 |


