

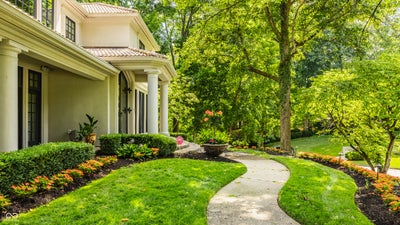
110 Bow LaneIndianapolis, IN 46220
Arden · Marion County
Description
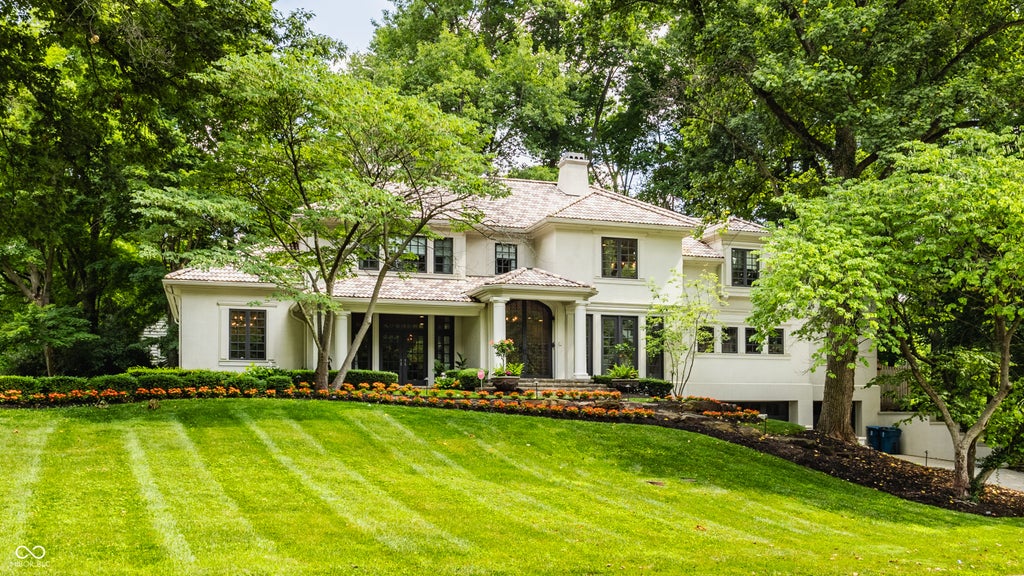
Nestled in the highly sought-after community of Arden, this expansive 5-bedroom, 5 full and 2 half bathroom estate offers a perfect balance of refined elegance and modern comfort. Spanning over 8000 square feet, this home is ideal anyone who loves to entertain in style. Step through the grand cast iron doors - each weighing 750 pounds and originally gracing the entry of a Chicago mansion - and now framing this light-filled living space adorned with high-end finishes, soaring ceilings, and thoughtfully designed architectural details. Each of the five spacious bedrooms is accompanied by a private ensuite, providing comfort and privacy for family and guests alike. Two additional half baths add convenience on the main level. The heart of the home is a gourmet kitchen with top-tier appliances, two islands, ample cabinetry, and dual dishwashers-perfect for both everyday meals and hosting large gatherings. The handsome library is an architectural delight with hand carved walnut woodwork that was once displayed along the walls of a 17th century Italian Noble's home. An incredible upper level primary suite offers a spacious bedroom and a luxe ensuite bathroom with large shower, dual sinks, and enormous walk-in closet perfect for keeping any homeowner organized. Enjoy seamless indoor-outdoor living with access to a private backyard retreat, featuring a lovely screened porch and covered patio. Don't miss the custom wine cellar with space to accommodate 1500 bottles - it's not just storage; it's a sanctuary for tradition, taste, and the promise of future toasts. With ample space for relaxation, work, and play, including multiple living areas and flexible rooms that could serve as a home office, gym, or media room, this home truly has it all. Located just minutes from top-rated schools, scenic trails and parks, and everything Arden has to offer, this is more than a home-it's a lifestyle.
Property Information
- Property type
- Residential
- Sub-type
- Single Family Residence
- Style
- Italianate
- Year built
- 2001
- Living area
- 8,748 Sq Ft
- Lot size
- 0.46 acres
- Garage spaces
- 3
- Days on market
- 172
- MLS® Listing#
- 22095942
Property Features
- Interior
- Breakfast Bar · Built-in Features · High Ceilings · Tray Ceiling(s) · Kitchen Island · Entrance Foyer · Eat-in Kitchen · Pantry · Walk-In Closet(s)
- Appliances
- Freezer · Gas Cooktop · Dishwasher · Dryer · Disposal · Microwave · Double Oven · Gas Oven · Range Hood · Refrigerator · Free-Standing Freezer · Washer · Water Heater
- Cooling
- Central Air
- Heating
- Forced Air
- Flooring
- Hardwood
- Fireplace
- Dining Room · Gas Log · Great Room
- Basement
- Daylight · Finished
- Parking
- Garage Door Opener · Attached · Concrete
- Laundry
- Upper Level
- Fencing
- Full
- Construction
- Stucco
- Foundation
- Concrete Perimeter
- Water source
- Public
Financial Details
- HOA
- None
- Parcel number
- 490335104028000801
Directions
GPS Friendly
Listing Courtesy: F.C. Tucker Company - mmcl@talktotucker.com
Last Updated: 2026-04-16
Data Terms of Use
Documents & links
Provided by Matt McLaughlin
- Virtual tourVisit
Commute Calculator
Explore commute times from 110 Bow Lane, Indianapolis, IN 46220.