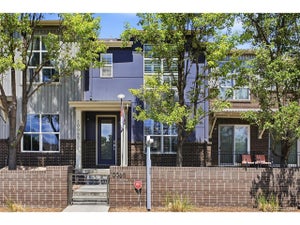
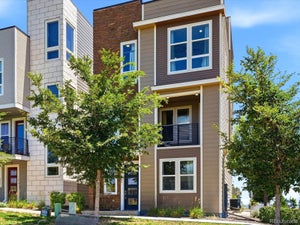
11390 E 26th AveDenver, CO 80238
Central Park · Adams County
Description
Seller offering a 2/1 mortgage buydown. Details illustrated in the photos.Discover an exceptional combination of space, style and convenience in this beautifully maintained Central Park home. This end unit residence offers 2,424 finished square feet, a flexible three level floor plan and an attached two car garage. Soaring ceilings and abundant natural light create an inviting first impression, while luxury vinyl flooring provides a clean, cohesive look throughout the main level. The open concept kitchen, dining and living areas are designed for both comfortable everyday living and effortless entertaining. The kitchen features granite countertops, a generous island, farmhouse sink, gas range, stainless steel appliances and a windowed pantry that brings additional natural light into the space. The dining area opens directly to a private fenced side yard, offering an appealing setting for outdoor dining, gardening or relaxing. Upstairs, new carpet adds a fresh finish throughout. A spacious loft provides valuable flexibility for an office, media area, workout space or additional living room. The upper level also includes a conveniently located laundry room and a well appointed secondary bedroom and bath. The spacious primary suite features a large walk in closet and a five piece bath with dual vanities, soaking tub, tiled shower, linen storage and a private water closet. The finished basement expands the home's versatility with a generous family room, third bedroom, three quarter bath and oversized walk in closet. Create a private retreat, media room or comfortable space for extended stays. Ideally positioned near Stanley Marketplace, Eastbridge Town Center, neighborhood parks and Central Park's extensive trail network, this thoughtfully designed home offers exceptional access to dining, shopping, recreation, downtown Denver, Anschutz Medical Campus and DIA.
Property Information
- Property type
- Residential
- Sub-type
- Townhouse
- Structure type
- Townhouse
- Year built
- 2018
- Living area
- 2,424 Sq Ft
- Lot size
- 0.07 acres
- Garage spaces
- 2
- Days on market
- 83
- MLS® Listing#
- 2843589
Property Features
- Interior
- Eat-in Kitchen · Open Floorplan · Pantry · Walk-In Closet(s) · Kitchen Island
- Appliances
- Dishwasher · Refrigerator · Microwave · Disposal
- Cooling
- Central Air · Ceiling Fan(s)
- Heating
- Forced Air
- Basement
- Partially Finished
- Parking
- Attached
- Patio
- Patio
- Fencing
- Partial
- Construction
- Frame
- Roof
- Composition
- Community
- Playground · Park
- Utilities
- Natural Gas Available
- Sewer
- Public Sewer
- Water source
- Public
Rooms
Upper
- Primary Bedroom
- Bedroom 2
Basement
- Bedroom 3
Schools
- Elementary
- Montview
- Middle
- North
- High
- Aurora Central
Financial Details
- HOA
- $58 / MonthlyAssociation: MCA
- Annual taxes
- $8,422Tax year 2025
Commute Calculator
Explore commute times from 11390 E 26th Ave, Denver, CO 80238.







 PUBLISHER'S NOTICE: All real estate advertised herein is subject to the Federal Fair Housing Act and the Colorado Fair Housing Act, which Acts make it illegal to make or publish any advertisement that indicates any preference, limitation, or discrimination based on race, color, religion, sex, handicap, familial status, or national origin.