49 River RoadElgin, NB E4Z 2H3
Description
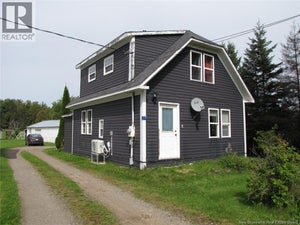
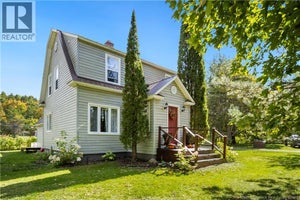
This is abit of a rare find having 4 bedrooms & all on the same floor. A well built house in the village of Elgin making it a great place to raise your family or if you're just ready to wind down to a more peaceful way of life. This property offers quite abit of land for being right in the village being pretty much an acre giving you room for the kids to play & that garden you've always wanted. The main floor offers a kitchen with more then enough cabinets & counter space it's also a nice & bright space that flows into the formal dining room or the large very inviting living room that also has a beautiful sun room right off of it , nice high ceilings on the main floor .The upper level offers the 4 bedrooms plus a 4 piece washroom. There's also a walk up attic that would make an awesome finished area aswell. The lower level offers a good dry concrete basement that's good for storage & utilities with a nice sized cold room. Mini splits make it great for heating plus air conditioning with an oil furnace for back up heat. Wired for generator aswell. Outside offers a horseshoe driveway with lots of parking , a nice sized barn for even more storage. Very quick and easy trail access to both sled and ATV trails right from this driveway. (id:31684)
Property Information
- Property type
- Residential
- Sub-type
- Single Family Residence
- Structure type
- House
- Year built
- 1945
- Stories
- 2
- Living area
- 1,450 Sq Ft
- Lot dimensions
- 4046
- Ownership
- Freehold
- Listing #
- NB146531
Property Features
- Cooling
- Heat Pump
- Heating
- Heat Pump · Forced Air · Oil
- Flooring
- Carpet · Hardwood · Vinyl
- Basement
- Unfinished · Full
- Construction
- Vinyl Siding
- Community
- Fishing
- Water source
- Well
Rooms
Second level
- 4pc BathroomX
- Bedroom11'4'' x 12'0''
- Bedroom12'0'' x 13'0''
- Bedroom9'0'' x 10'3''
- Bedroom12'0'' x 8'7''
Main level
- 2pc BathroomX
- Sunroom8'0'' x 8'0''
- Dining Room8'10'' x 15'0''
- Kitchen14'0'' x 13'0''
- Living Room15'0'' x 14'0''
Financial Details
- Annual taxes
- $1,362
- Parcel number
- 05115654
Directions
From Petitcodiac take the Rte. 905 to Elgin

Listing Courtesy: RE/MAX Quality Real Estate Inc.
Data Terms of Use
This website is operated by EXIT Realty Associates, a brokerage who is a member of The Canadian Real Estate Association (CREA). The content on this website is owned or controlled by CREA. By accessing this website, the user agrees to be bound by these terms of use as amended from time to time, and agrees that these terms of use constitute a binding contract between the user, EXIT Realty Associates, and CREA.
Copyright
The content on this website is protected by copyright and other laws, and is intended solely for the private, non-commercial use by individuals. Any other reproduction, distribution or use of the content, in whole or in part, is specifically prohibited. Prohibited uses include commercial use, “screen scraping”, “database scraping”, and any other activity intended to collect, store, reorganize or manipulate the content of this website.
Trademarks
REALTOR®, REALTORS®, and the REALTOR® logo are certification marks that are owned by REALTOR® Canada Inc. and licensed exclusively to The Canadian Real Estate Association (CREA). These certification marks identify real estate professionals who are members of CREA and who must abide by CREA’s By-Laws, Rules, and the REALTOR® Code. The MLS® trademark and the MLS® logo are owned by CREA and identify the professional real estate services provided by members of CREA.
Liability and Warranty Disclaimer
The information contained on this website is based in whole or in part on information that is provided by members of CREA, who are responsible for its accuracy. CREA reproduces and distributes this information as a service for its members, and assumes no responsibility for its completeness or accuracy.
Amendments
EXIT Realty Associates may at any time amend these Terms of Use by updating this posting. All users of this site are bound by these amendments should they wish to continue accessing the website, and should therefore periodically visit this page to review any and all such amendments.
Commute Calculator
Explore commute times from 49 River Road, Elgin, NB E4Z 2H3.