

321 Pecan TrailPlano, TX 75078
Star Trail Phase Thirteen · Collin County
Description
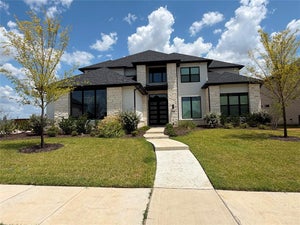
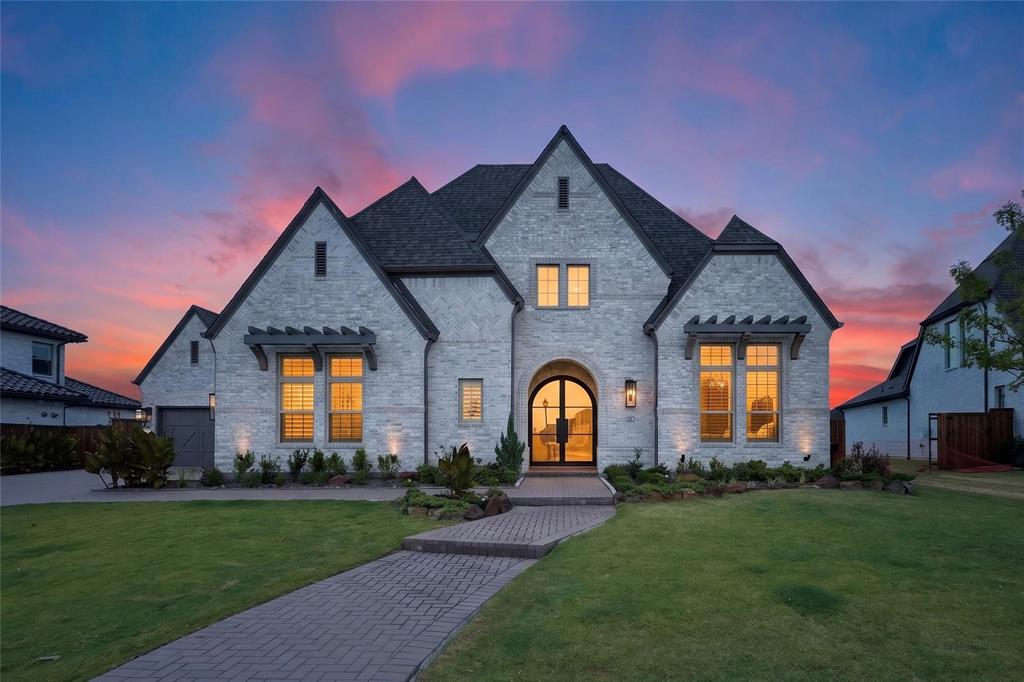
NEW PRICE for this beautifully-kept luxury build in Prosper, TX for lease! Have peace of mind being in one of the most consistently ranked safest cities in the state and zoned for top-tier A-rated schools. This five-bedroom home is nestled on a premium 0.30-acre lot with serene, unobstructed views of the community greenbelt and walking trails. When you first walk inside, you will notice a grand foyer with soaring ceilings that flow seamlessly into an expansive open-concept kitchen accented by elegant ribbed beams in the great room. Unlike other homes, the first level features a designated office space, wine butler, media room, your primary suite, as well as three other secondary bedrooms. Upstairs contains a spacious game room with a full-on wet bar and half bath to entertain your guests, plus you'll have an additional fifth bedroom with its own ensuite bath. Designed with the homeowner in mind, this certified energy-efficient property delivers year-round comfort keeping you cool all summer and cozy all winter. Some of the home's notable features to showcase are the double metal front entry doors, custom metal stairway balusters leading to the second level, epoxy-coated floors in both garages, gorgeous light oak colored wood flooring downstairs, two built-in wine coolers, study room built-in shelves with ceiling wood beams, quartz countertops throughout, motorized window shades and plantation shutters, tall 8-foot doors, accordion-style patio doors and outdoor fireplace, and smart appliance package. Community amenities include two separate pools, tennis & pickleball courts, biking-jogging trails, multiple playgrounds & parks, and scenic ponds.
Property Information
- Property type
- Residential Lease
- Sub-type
- Single Family Residence
- Style
- Traditional
- Year built
- 2025
- Stories
- 2
- Living area
- 4,635 Sq Ft
- Lot size
- 0.30 acres
- Garage spaces
- 3
- Days on market
- 47
- MLS® Listing#
- 21367729
Property Features
- Interior
- Eat-in Kitchen · Kitchen Island · Open Floorplan · Pantry · Vaulted Ceiling(s) · Walk-In Closet(s) · Wet Bar · High Speed Internet · Smart Home
- Exterior
- Rain Gutters · Lighting · Private Yard
- Appliances
- Dishwasher · Disposal · Gas Cooktop · Gas Oven · Gas Water Heater · Microwave · Double Oven · Tankless Water Heater · Vented Exhaust Fan · Warming Drawer · Wine Cooler
- Cooling
- Attic Fan · Ceiling Fan(s) · Central Air · Electric · ENERGY STAR Qualified Equipment
- Heating
- Exhaust Fan · Central · ENERGY STAR Qualified Equipment · Fireplace(s) · Heat Pump · Natural Gas
- Flooring
- Carpet · Ceramic Tile · Wood
- Fireplace
- Gas Starter · Great Room · Outside · See Remarks
- Parking
- Covered · Driveway · Garage Door Opener · Garage Faces Side · On Street · Attached
- Laundry
- Electric Dryer Hookup · Washer Hookup
- Patio
- Covered · Front Porch · Patio · See Remarks
- Fencing
- Wood · Wrought Iron
- Lot features
- Landscaped
- Construction
- Brick
- Foundation
- Slab
- Roof
- Composition · Shingle
- Windows
- Shutters · Window Coverings
- Security
- Smoke Detector(s)
- Community
- Pool · Clubhouse · Lake · Park · Playground · Sidewalks · Tennis Court(s)
- Utilities
- Cable Available · Electricity Available · Electricity Connected · Natural Gas Available · Phone Available · Sewer Available
- Sewer
- Public Sewer
- Water source
- Public
Rooms
First
- Bath-Full18 x 8
- Bath-Full9 x 5
- Bath-Half6 x 5
- Mud Room2 x 5
- Bedroom14 x 12
- Bedroom11 x 14
- Dining Room26 x 16
- Kitchen15 x 23
- Laundry16 x 6
- Living Room29 x 18
- Master Bathroom18 x 18
- Master Bedroom26 x 18
- Media Room13 x 18
- Office12 x 17
Second
- Bath-Half5 x 5
- Bath-Full8 x 10
- Bedroom12 x 10
- Game Room16 x 20
Schools
- Elementary
- Joyce Hall
- Middle
- Moseley
- High
- Prosper
- District
- Prosper ISD
Financial Details
- HOA
- $380 / QuarterlyAssociation: Community Management Associates, Inc.
- Parcel number
- R1034604
Directions
PLEASE USE GPS

Listing Courtesy: Northbrook Realty Group - 469-583-0104
Presented by: Danny Mai
Last Updated: 2026-08-25T00:00:00.000Z
Documents & links
Provided by Danny Mai
- Virtual tourVisit
Commute Calculator
Explore commute times from 321 Pecan Trail, Plano, TX 75078.